RandyPaun

BEDS5
BATHS3 full 1 partial
SQUARE FEET3,358
MLS#686557
STATUSActive
PROPERTY TYPEResidential - Single Family
SUBDIVISIONDunleith
Property Description
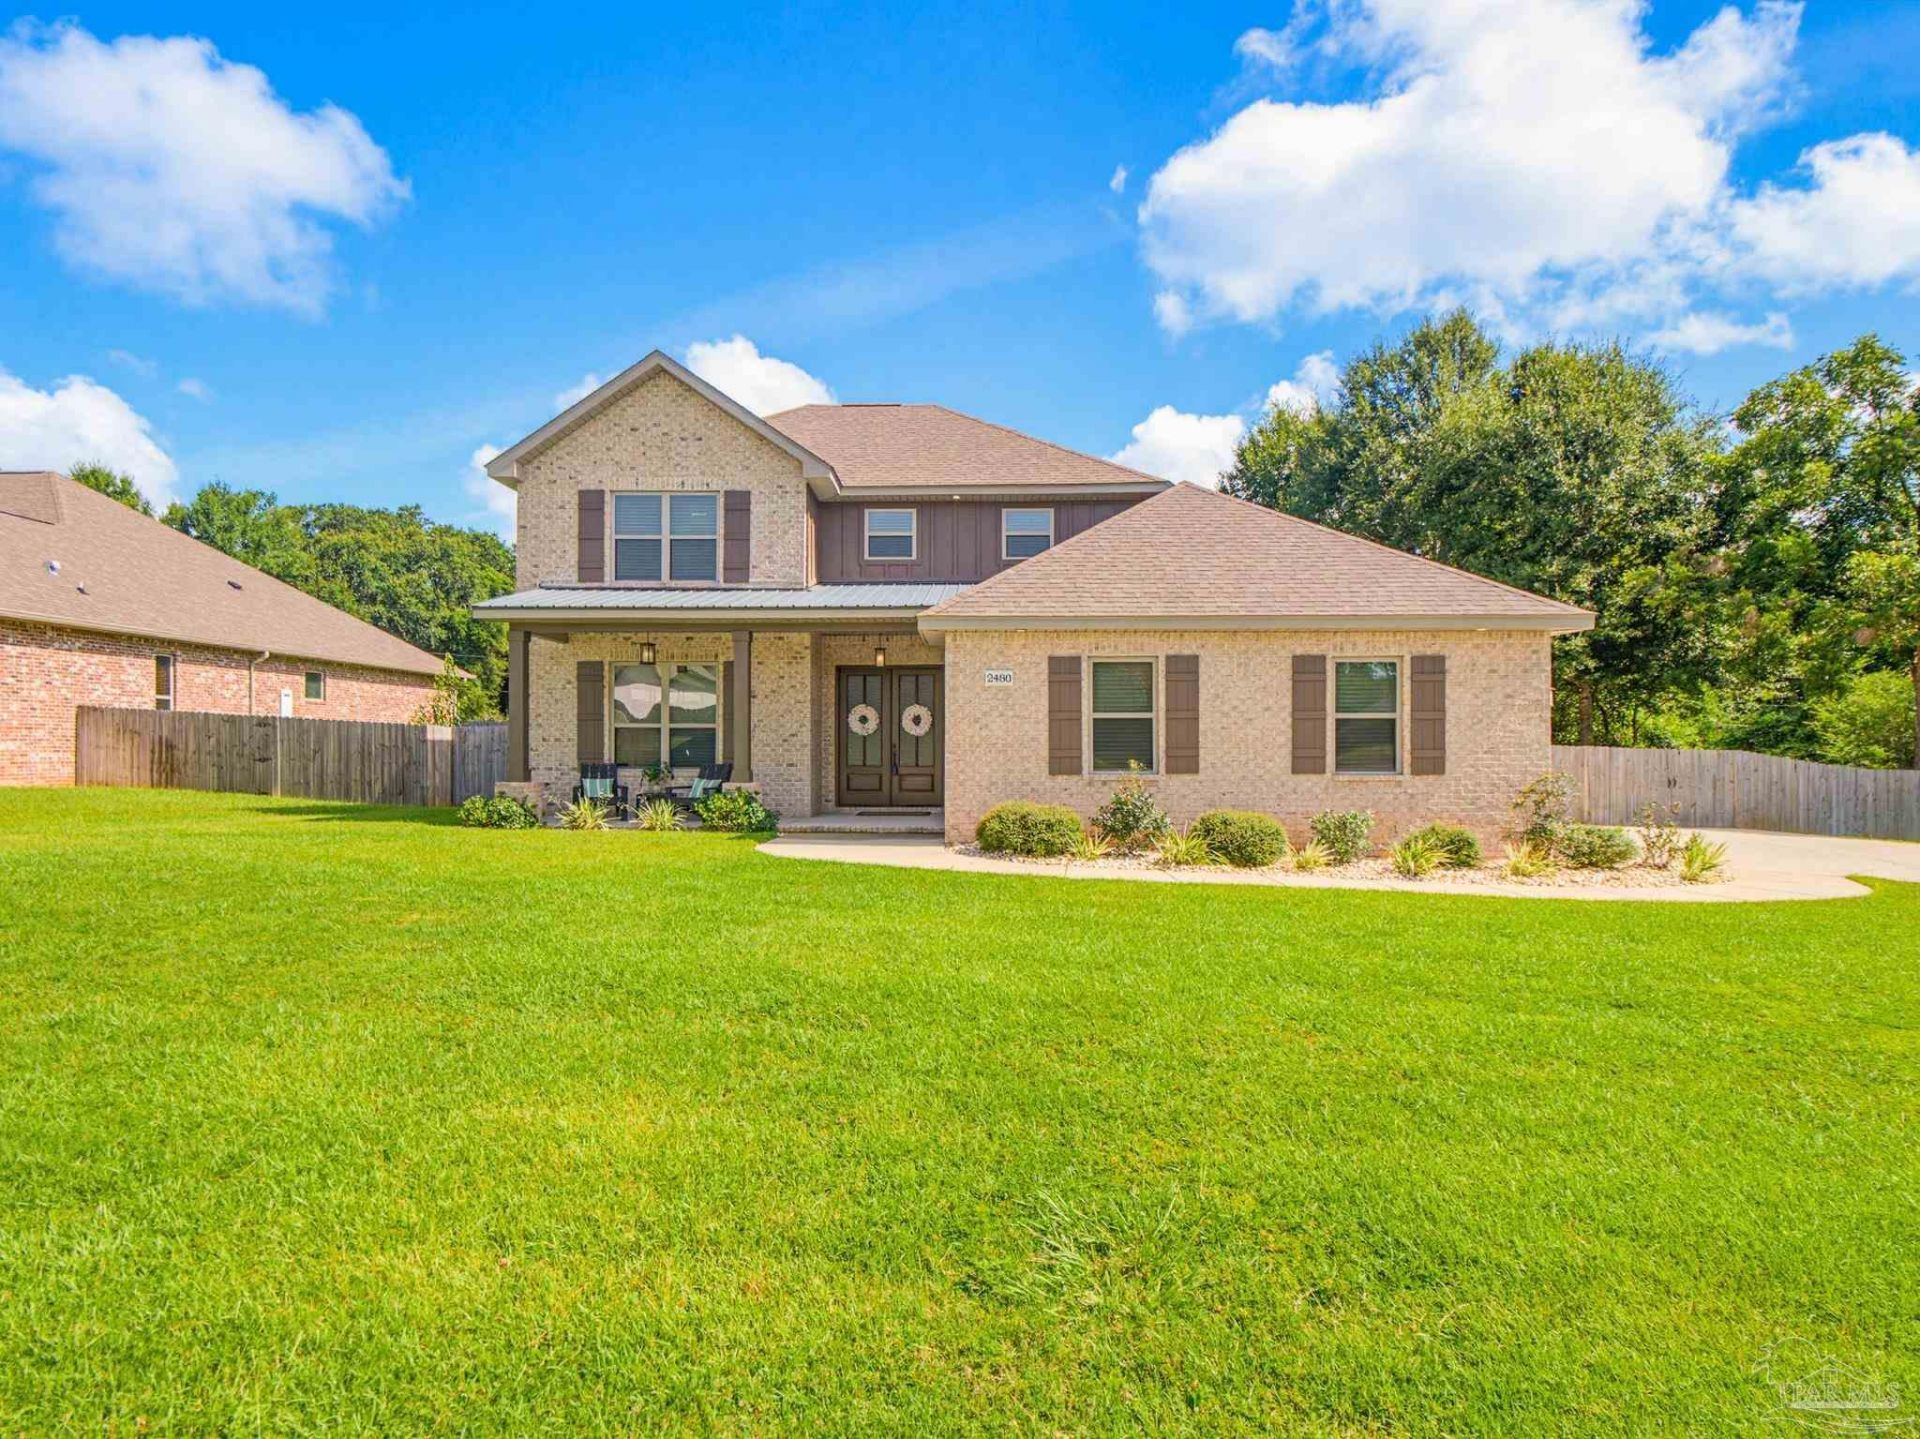
Welcome to this exceptional custom-built home, completed in 2021, in the desirable Dunleith Subdivision. Offering 3,358 square feet of thoughtfully designed living space, this two-story residence features five bedrooms, three-and-a-half bathrooms, and is situated on a .37-acre cul-de-sac lot adjacent to a green space for added privacy. A covered front porch with decorative metal roofing and impressive 8-foot double mahogany doors creates a grand entrance. Inside, luxury vinyl plank flooring, tile accents, custom interior paint, new faux wood blinds, and abundant natural light complement the home's modern design. Level 3 quartz countertops are featured throughout the kitchen and all bathrooms. The open-concept great room with fireplace flows seamlessly into the chef's kitchen featuring Frigidaire Professional Series appliances, a built-in refrigerator, oversized island with dual-sided storage, soft-close cabinetry, pull-out trash drawer, and a spacious walk-through pantry with convenient access from the garage entry. The first floor offers a desirable split-bedroom layout with three bedrooms, including the private primary suite with a large walk-in closet, dual quartz vanities, soaking tub, and custom floor-to-ceiling tiled shower. A dedicated office provides flexibility for working from home or additional living space, while a second full bath serves the guest bedroom. Upstairs offers two spacious bedrooms, a full bathroom with floor-to-ceiling tiled tub surround, and a versatile bonus living area. Additional interior features include stained wood stairs with decorative sconces, pocket doors connecting the mudroom, laundry room, and pantry, matching wood French doors leading to the screened lanai, and a custom under-stair dog retreat. Built for comfort and efficiency with spray foam insulation, dual-zone HVAC, tankless gas water heater, and a transferable termite bond. Enjoy the screened lanai with brick knee wall overlooking the privacy-fenced backyard with gates.
Property Features
Property Type: Residential - Single Family
Cooling: Multi Units, Central Air, Ceiling Fan(s)
Garage: 2
Heating: Multi Units, Central, Fireplace(s)
Home Style: Craftsman
Lot Size: 0.37 Acres
Property Type: Single Family Residence
Stories: 2.0
Year Built: 2021
Amenities
Storage
Baseboards
Ceiling Fan(s)
High Ceilings
High Speed Internet
Recessed Lighting
Bonus Room
Sprinkler
Feature Descriptions
Appliances: Tankless Water Heater/Gas, Built In Microwave, Dishwasher, Disposal, Refrigerator, Self Cleaning Oven, Oven
Construction Materials: Frame
Dining Room: Breakfast Bar, Formal Dining Room
Exterior: Frame
Fencing: Back Yard, Privacy
Flooring: Tile
Formal Dining: Yes
Foundation: Slab
HOA Fee: 150
HOA Y/N: Yes
Kitchen: Updated, Kitchen Island, Pantry
Lot: Cul-De-Sac, Interior Lot
Lot Dimensions: 0.37 acre(s)
Sewer: Public Sewer
Utilities: Cable Available, Underground Utilities
Water: Public
Zoning: Res Single
Room Sizes
Primary Bedroom: 16.6 X 15.1 Level - First
Bedroom 2: 14.5 X 11.4 Level - Second
Bedroom 3: 14.5 X 11.4 Level - Second
Kitchen: 28.2 X 19.4 Level - First
Living Room: 28.2 X 21.4 Level - First
Local Schools
High School: Tate
Middle School: RANSOM
Elementary School: Kingsfield Elementary
Listed By / Shown By
Listed By
Agency Name: Century 21 BE3
Agency Phone: 800-541-9923
Shown By
Agent Name: Randy Paun
Agent Phone: (850) 565-0159
Agency Title: The Realty Vault

Estimate Your Payment
Estimated Payment
$ 1,699.13 per month $1,502.26 Principal & Interest $0.00 Property Tax (data not provided by mls) $196.88 Homeowner's InsuranceChange Payment Information

Privacy Policy / DMCA Notice / ADA Accessibility


This site is hosted, designed and copyright
© 1994 - 2026 by
Delta Media Group, Inc. -- Patent Pending --
2480 Carthage Ct | MLS# 686557
This single family home located at 2480 Carthage Ct, Cantonment, FL 32533 is currently listed for sale with an asking price of $675,000. This property was built in 2021 and has 5 bedrooms and 3 full and 1 partial baths with 3358 sq. ft. Carthage Ct is located in the Dunleith subdivision. Search Dunleith real estate on rpaun.therealtyvault.com today.