RandyPaun

BEDS4
BATHS3 full
SQUARE FEET2,314
MLS#682568
STATUSActive
PROPERTY TYPEResidential - Single Family
SUBDIVISIONSailfish Pointe
Property Description
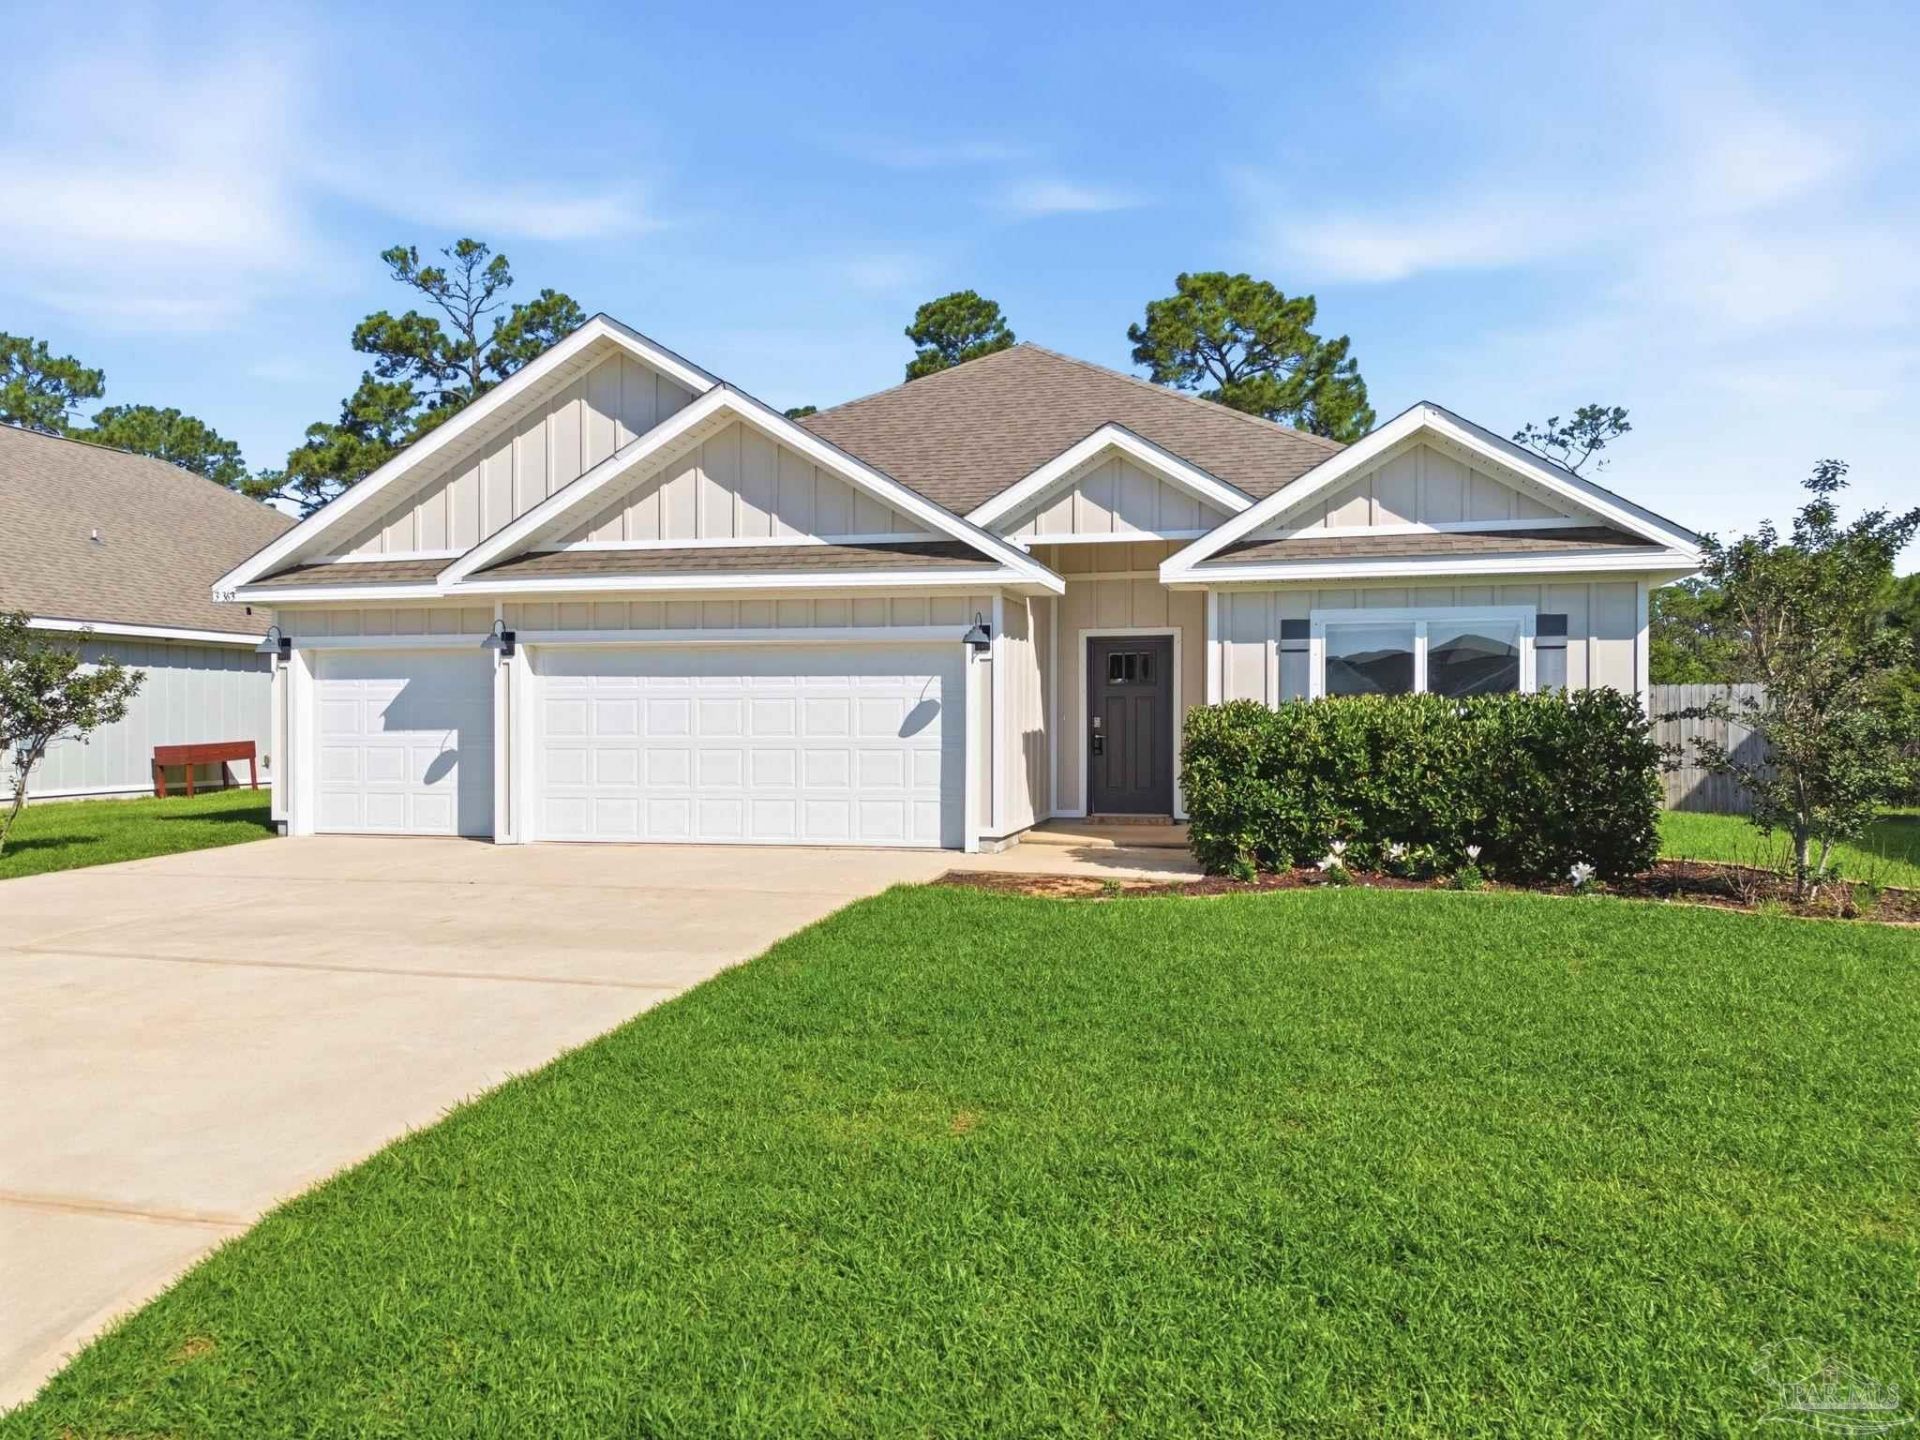
Conveniently located in Sailfish Point, this Destin floor plan features 4 bedrooms, 3 baths, 9' ceilings, a 3 car garage, and 2,314 square feet of living space. Kitchen features include granite countertops, SS appliances, large island, and opens up to the dining area and family room for an open concept. The Primary Suite contains granite counters, dual vanities, garden tub, separate shower and walk in closet. Bedrooms 2 & 3 are at the front of the home and are separated by a full bath. Bedroom 4 is located just off the large, rear covered patio, and also has an additional 3rd full bath which can easily used as a pool bath should you desire to install a pool back yard oasis in the rear of the home. Lot overlooks green space/forestry-so no back yard neighbors! Sailfish is centrally located in Gulf Breeze with easy access to restaurants, shopping and many of the local beaches.
Property Features
Property Type: Residential - Single Family
Cooling: Central Air, Ceiling Fan(s)
Garage: 3
Heating: Central
Home Style: Craftsman
Lot Size: 0.21 Acres
Property Type: Single Family Residence
Stories: 1.0
Year Built: 2021
Amenities
Baseboards
Ceiling Fan(s)
Recessed Lighting
Smart Thermostat
Office/Study
Sprinkler
Feature Descriptions
Appliances: Electric Water Heater, Built In Microwave, Dishwasher, Disposal, Refrigerator, ENERGY STAR Qualified Dishwasher, ENERGY STAR Qualified Refrigerator, ENERGY STAR Qualified Water Heater
Community Features: Picnic Area
Construction Materials: Frame
Days on Site: 75
Dining Room: Kitchen/Dining Combo, Living/Dining Combo
Exterior: Frame
Flooring: Carpet
Foundation: Slab
HOA Fee: 1388.48
HOA Y/N: Yes
Kitchen: Not Updated, Granite Counters, Kitchen Island, Pantry
Lot: Central Access, Interior Lot
Lot Dimensions: 0.21 acre(s)
Pets Allowed: Yes
Sewer: Public Sewer
Utilities: Cable Available, Underground Utilities
Water: Public
Zoning: County, Res Single
Room Sizes
Primary Bedroom: 15.5 X 14 Level - First
Bedroom 2: 12.583333333 X 12.666666666 Level - First
Kitchen: 11 X 22.333333333 Level - First
Living Room: 22.666666666 X 31.583333333 Level - First
Local Schools
High School: Gulf Breeze
Middle School: WOODLAWN BEACH
Elementary School: Oriole Beach
Listed By / Shown By
Listed By
Agency Name: Levin Rinke Realty
Agency Contact: seank@levinrinkerealty.com
Shown By
Agent Name: Randy Paun
Agent Phone: (850) 565-0159
Agency Title: The Realty Vault

Estimate Your Payment
Estimated Payment
$ 1,256.10 per month $1,110.56 Principal & Interest $0.00 Property Tax (data not provided by mls) $145.54 Homeowner's InsuranceChange Payment Information

Privacy Policy / DMCA Notice / ADA Accessibility


This site is hosted, designed and copyright
© 1994 - 2026 by
Delta Media Group, Inc. -- Patent Pending --
3363 Southwind Dr | MLS# 682568
This single family home located at 3363 Southwind Dr, Gulf Breeze, FL 32563 is currently listed for sale with an asking price of $499,000. This property was built in 2021 and has 4 bedrooms and 3 full baths with 2314 sq. ft. Southwind Dr is located in the Sailfish Pointe subdivision. Search Sailfish Pointe real estate on rpaun.therealtyvault.com today.