RandyPaun

BEDS4
BATHS2 full 1 partial
SQUARE FEET2,297
MLS#686608
STATUSActive
PROPERTY TYPEResidential - Single Family
Property Description
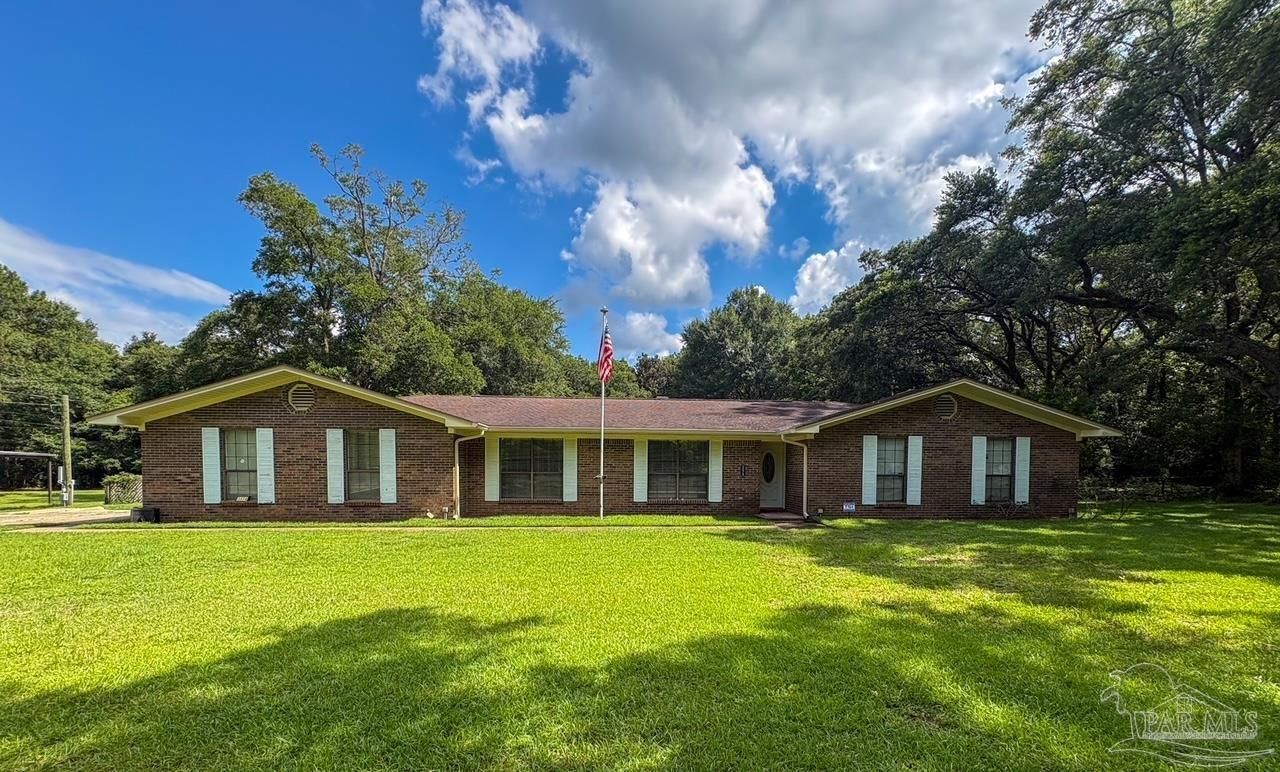
Welcome to your peaceful retreat in Pace, Florida! Situated on a generous, expansive lot of nearly 2 acres, this classic 2,297 sq. ft. all-brick home offers the perfect balance of space, comfort, and privacy. Featuring 4 bedrooms and 2.5 bathrooms, this well-maintained residence boasts a functional floor plan designed for both relaxed daily living and effortless entertaining. Inside, you'll find welcoming living areas with plenty of natural light, a spacious kitchen with ample cabinetry, and comfortable bedroom retreats. Step outside to enjoy the freedom of nearly two acres-offering endless possibilities for outdoor living, gardens, space for a pool, or room to park your toys and recreation vehicles. Enjoy the quiet charm of country-style living while remaining conveniently close to local schools, shopping, and dining. Don't miss this incredible opportunity to own a piece of paradise with room to grow!
Property Features
Property Type: Residential - Single Family
Cooling: Central Air, Ceiling Fan(s)
Garage: 2
Heating: Central
Home Style: Traditional
Lot Size: 1.80 Acres
Property Type: Single Family Residence
Stories: 1.0
Year Built: 1984
Amenities
Sun Room
Feature Descriptions
Appliances: Electric Water Heater
Construction Materials: Brick
Dining Room: Breakfast Bar, Breakfast Room/Nook, Formal Dining Room
Exterior: Brick
Flooring: Tile, Travertine, Carpet, Laminate
Formal Dining: Yes
Foundation: Slab
Kitchen: Not Updated
Lot Dimensions: 1.80 acre(s)
Sewer: Septic Tank
Water: Public
Zoning: Res Single
Room Sizes
Primary Bedroom: 14 X 13 Level - First
Dining Room: 13 X 12 Level - First
Kitchen: 14 X 10 Level - First
Living Room: 14 X 12 Level - First
Local Schools
High School: Pace
Middle School: SIMS
Elementary School: Dixon
Listed By / Shown By
Listed By
Agency Name: Savvy Avenue, LLC
Agency Phone: 888-490-1268
Shown By
Agent Name: Randy Paun
Agent Phone: (850) 565-0159
Agency Title: The Realty Vault

Estimate Your Payment
Estimated Payment
$ 1,046.92 per month $925.61 Principal & Interest $0.00 Property Tax (data not provided by mls) $121.30 Homeowner's InsuranceChange Payment Information

Privacy Policy / DMCA Notice / ADA Accessibility


This site is hosted, designed and copyright
© 1994 - 2026 by
Delta Media Group, Inc. -- Patent Pending --
3574 Gardenview Rd | MLS# 686608
This single family home located at 3574 Gardenview Rd, Pace, FL 32571 is currently listed for sale with an asking price of $415,900. This property was built in 1984 and has 4 bedrooms and 2 full and 1 partial baths with 2297 sq. ft. Search Pace real estate on rpaun.therealtyvault.com today.