RandyPaun

BEDS4
BATHS2 full
SQUARE FEET1,777
MLS#685676
STATUSActive
PROPERTY TYPEResidential - Single Family
SUBDIVISIONCambria
Property Description
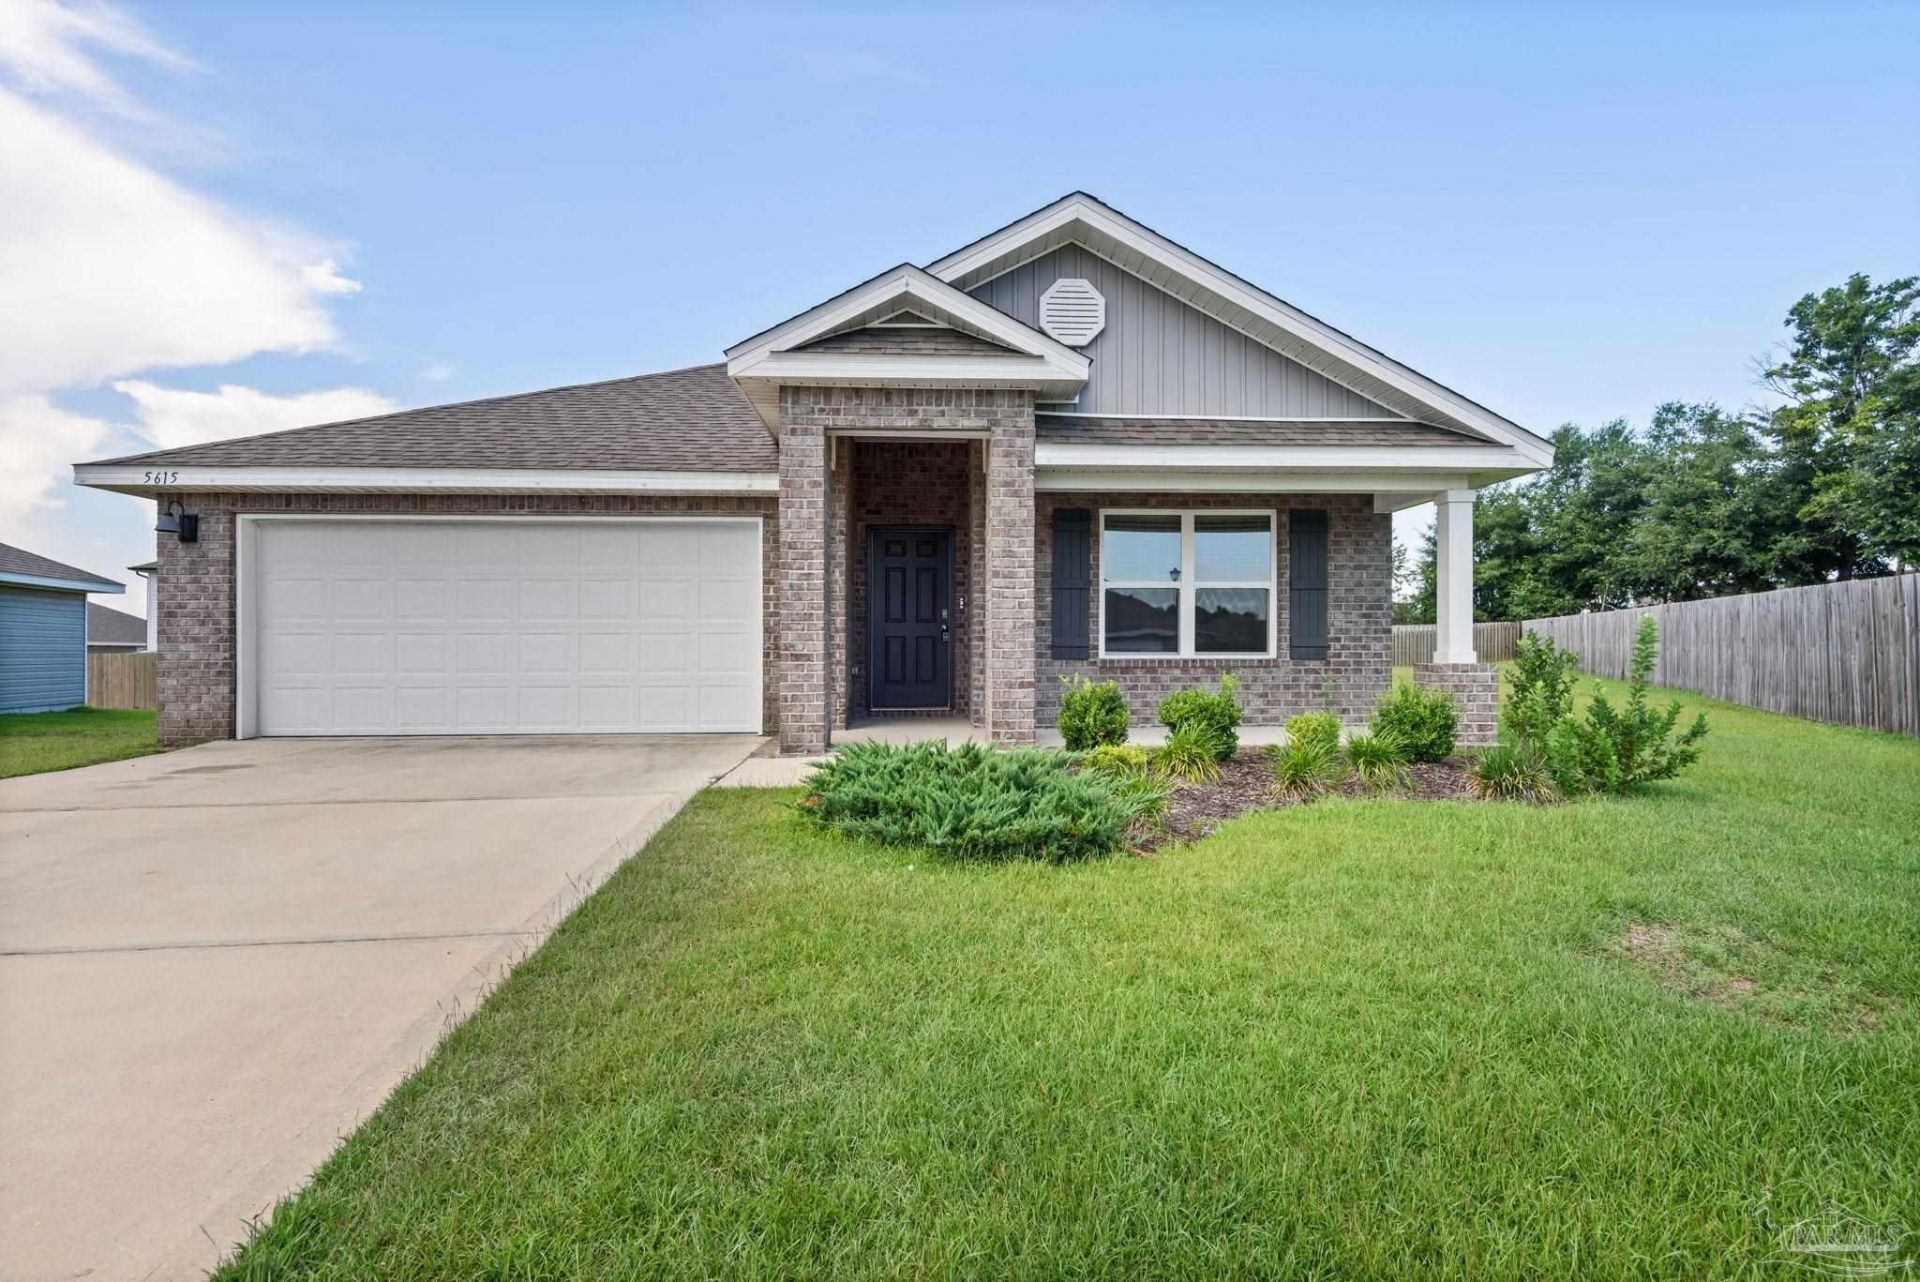
This 4-bedroom, 2-bath brick home is move-in ready. The open floorplan connects the kitchen, dining, and living areas into a welcoming hub for daily life and entertaining. Bright bedrooms and a thoughtful layout make this home adaptable-whether you're raising a family, welcoming guests, or creating space for hobbies and work. Built in 2021, it also represents a smart value choice. A modern home technology package keeps your favorite settings conveniently at your fingertips. The large backyard and covered patio extends the living area outdoors-perfect for grilling, gathering, or quiet morning coffee. The neighborhood is connected to the Bennett C. Russell elementary school campus and is just a few minutes to I-10.
Property Features
Property Type: Residential - Single Family
Cooling: Central Air, Ceiling Fan(s)
Garage: 2
Heating: Central
Home Style: Craftsman
Lot Size: 0.28 Acres
Property Type: Single Family Residence
Stories: 1.0
Year Built: 2021
Amenities
Storage
Ceiling Fan(s)
High Speed Internet
Recessed Lighting
Feature Descriptions
Appliances: Electric Water Heater, Built In Microwave, Dishwasher, Disposal
Construction Materials: Frame
Days on Site: 18
Dining Room: Kitchen/Dining Combo
Exterior: Frame
Fencing: Partial
Flooring: Carpet
Foundation: Slab
HOA Fee: 241
HOA Y/N: Yes
Kitchen: Not Updated, Granite Counters, Kitchen Island, Pantry
Lot: Cul-De-Sac
Lot Dimensions: 0.28 acre(s)
Sewer: Public Sewer
Utilities: Cable Available
Water: Public
Zoning: County, Res Single
Room Sizes
Primary Bedroom: 12 X 15 Level - First
Dining Room: 11 X 11 Level - First
Kitchen: 11 X 18 Level - First
Living Room: 15 X 16 Level - First
Local Schools
High School: Milton
Middle School: AVALON
Elementary School: Bennett C Russell
Listed By / Shown By

Estimate Your Payment
Estimated Payment
$ 748.88 per month $662.11 Principal & Interest $0.00 Property Tax (data not provided by mls) $86.77 Homeowner's InsuranceChange Payment Information

Privacy Policy / DMCA Notice / ADA Accessibility


This site is hosted, designed and copyright
© 1994 - 2026 by
Delta Media Group, Inc. -- Patent Pending --
5615 Tristan Ct | MLS# 685676
This single family home located at 5615 Tristan Ct, Milton, FL 32583 is currently listed for sale by The Realty Vault, with an asking price of $297,500. This property was built in 2021 and has 4 bedrooms and 2 full baths with 1777 sq. ft. Tristan Ct is located in the Cambria subdivision. Search Cambria real estate on rpaun.therealtyvault.com today.