RandyPaun

BEDS0
BATHS
MLS#689767
STATUSActive
PROPERTY TYPEMulti Unit - Multiple
SUBDIVISIONEast King Tract
Property Description
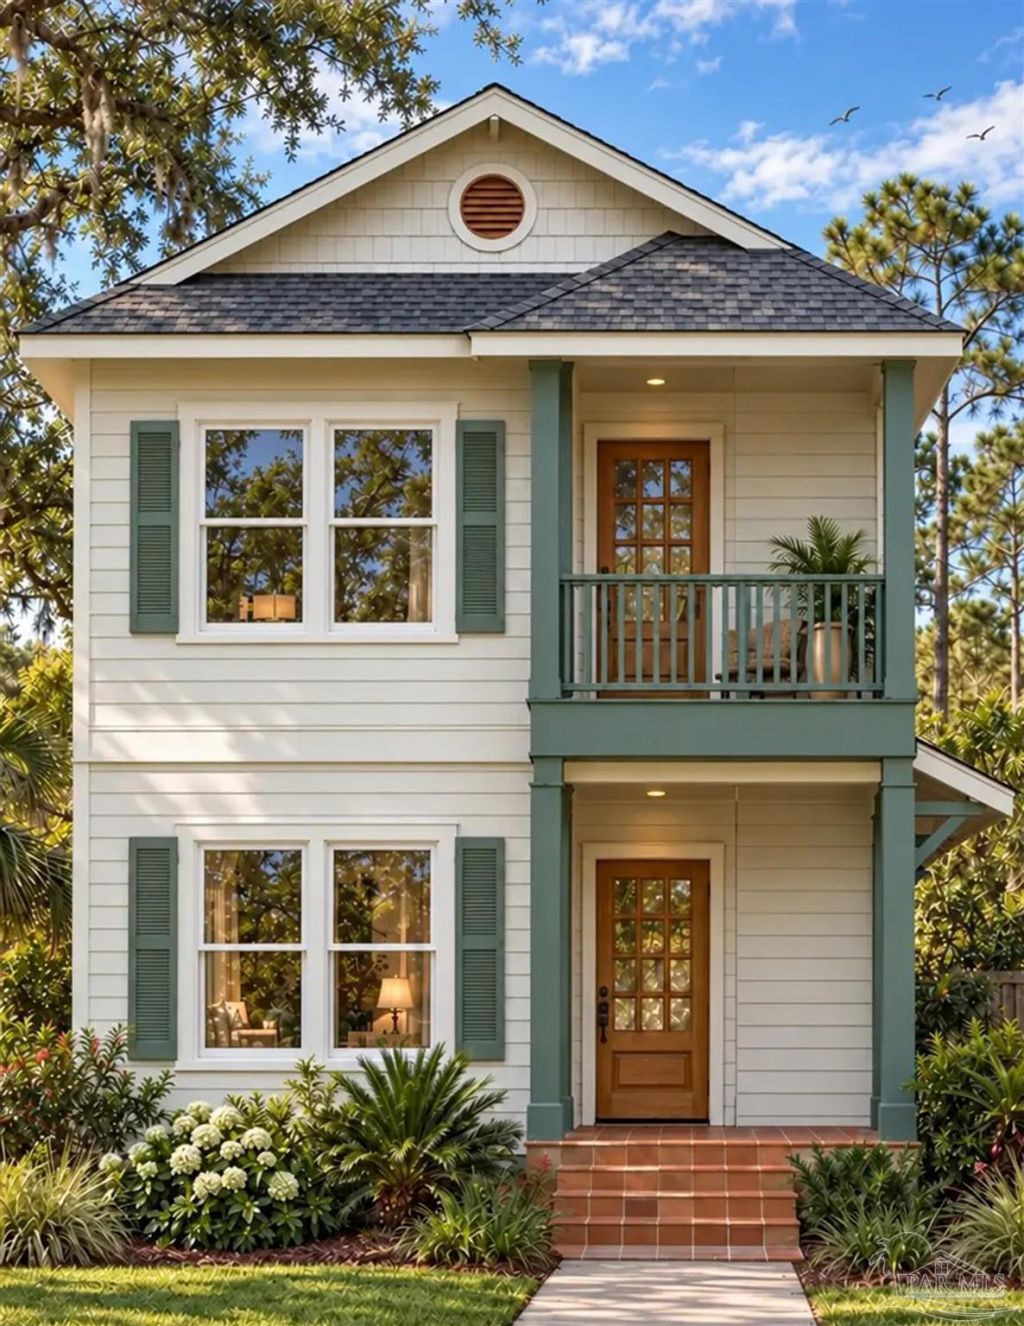
Welcome to 1100 & Co. Designed with flexibility in mind, this new construction duplex by Chandler Construction offers two distinct living spaces under one roof, creating options for owner-occupants, investors, multigenerational living, or a combination of both. The first level features a complete 1-bedroom, 1-bath residence with its own living room, full kitchen and dining area, laundry, and private entrance. Upstairs, a separate 2-bedroom, 2-bath residence offers another full kitchen and dining area, living room, laundry, and balcony. A covered one-car carport and additional storage complete the design. The plans also feature 9-foot ceilings throughout both living levels. Live in one space and rent the other, create a private setup for extended family, or utilize both as income-producing units. The flexible layout gives the property multiple ways to work today and adapt over time. Conveniently located near Downtown Pensacola with quick access to I-110, area hospitals, restaurants, shopping and the beaches, this property combines thoughtful high-end new construction with built-in versatility in a growing central Pensacola location. Designed to Live. Positioned to Earn.
Property Features
Property Type: Multi Unit - Multiple
Cooling: Ceiling Fan(s), Central Air
Heating: Central
Property Type: Duplex
Stories: 2.0
Year Built: 2026
Amenities
Baseboards
Ceiling Fan(s)
Recessed Lighting
Balcony
Feature Descriptions
Appliances: Tankless Gas Water Heater, Dishwasher, Disposal, Refrigerator, Self Cleaning Oven
Construction Materials: Frame
Days on Site: 25
Exterior: Frame
Flooring: Tile
Foundation: Slab
Kitchen: Pantry
Lot: Central Access
Sewer: Public Sewer
Water: Public
Zoning: Res Multi
Local Schools
High School: Pensacola
Middle School: WORKMAN
Elementary School: Global Learning Academy
Listed By / Shown By
Listed By
Agency Name: Kuhn Realty
Agency Contact: CELL: 850-384-9707
Shown By
Agent Name: Randy Paun
Agent Phone: (850) 565-0159
Agency Title: The Realty Vault

Estimate Your Payment
Estimated Payment
$ 1,256.10 per month $1,110.56 Principal & Interest $0.00 Property Tax (data not provided by mls) $145.54 Homeowner's InsuranceChange Payment Information

Privacy Policy / DMCA Notice / ADA Accessibility


This site is hosted, designed and copyright
© 1994 - 2026 by
Delta Media Group, Inc. -- Patent Pending --
1109 Dr Martin Luther King Jr Dr | MLS# 689767
This multi-family property located at 1109 Dr Martin Luther King Jr Dr, Pensacola, FL 32503 is currently listed for sale with an asking price of $499,000. Search Pensacola real estate on rpaun.therealtyvault.com today.