RandyPaun

BEDS2
BATHS1 full
SQUARE FEET600
MLS#689150
STATUSActive
PROPERTY TYPEResidential - Single Family
SUBDIVISIONCarver Heights
Property Description
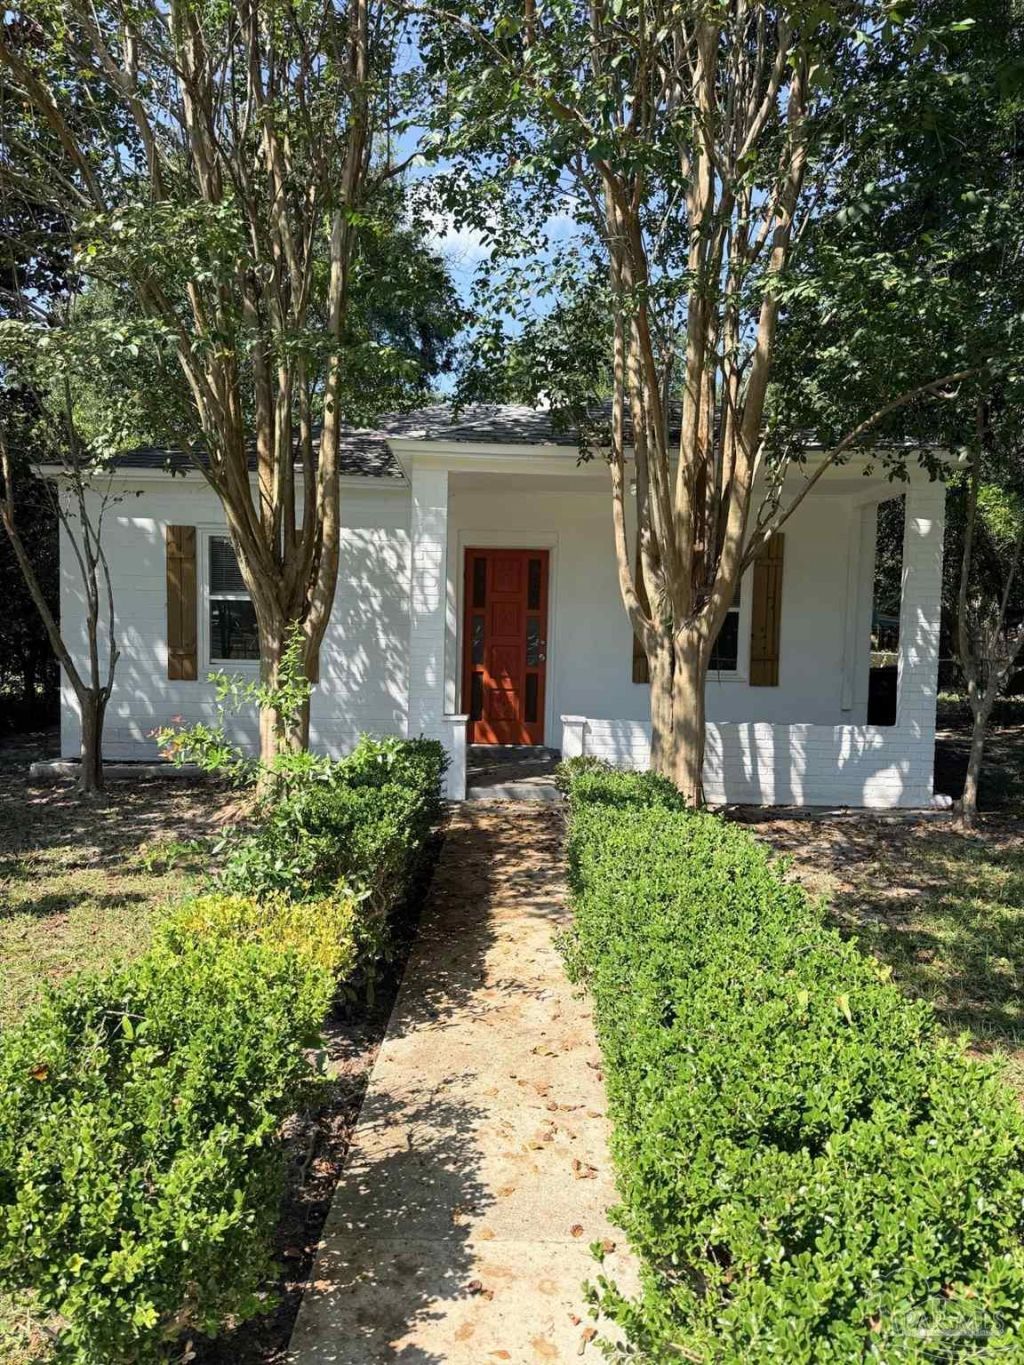
65% REMODELED & MOVE-IN READY! New Roof and new hot water tank amongst other renovations. This charming corner-lot home offers an updated, low-maintenance lifestyle with a fully fenced yard and beautiful landscaping. Inside, enjoy all-new stainless steel appliances, fresh paint, easy-care tile flooring throughout, and a completely remodeled tile bathroom featuring tile walls, floor & ceiling. Double-pane windows, all-electric utilities, an eat-in kitchen, and 8'7 ceilings add comfort and efficiency. A large covered front porch welcomes you home, washer & Dryer hook ups are inside with the hot water tank and the laundry room is all new LVP flooring. Previously rented for approximately $1100 a month, making this an attractive opportunity for an investor, first-time buyer, or anyone looking for an affordable, easy-to-maintain home. Conveniently located near NAS Pensacola, Corry Station, Naval Hospital, shopping, restaurants & more! Don't miss this beautiful cottage.
Property Features
Property Type: Residential - Single Family
Cooling: Central Air, Ceiling Fan(s)
Heating: Central
Home Style: Cottage
Lot Size: 0.14 Acres
Property Type: Single Family Residence
Stories: 1.0
Year Built: 1943
Feature Descriptions
Appliances: No Water Heater
Construction Materials: Block
Days on Site: 38
Dining Room: Eat-in Kitchen
Exterior: Block
Flooring: See Remarks, Tile
Foundation: Slab
Kitchen: Updated
Lot: Corner Lot
Lot Dimensions: 0.14 acre(s)
Sewer: Public Sewer
Water: Public
Zoning: City, Res Single
Room Sizes
Kitchen: 10.6 X 9 Level - First
Living Room: 13.9 X 10.1 Level - First
Local Schools
High School: Escambia
Middle School: WARRINGTON
Elementary School: Warrington Elementary
Listed By / Shown By
Listed By
Agency Name: Equity & Trust Realty Inc.
Agency Phone: 850-259-9491
Shown By
Agent Name: Randy Paun
Agent Phone: (850) 565-0159
Agency Title: The Realty Vault

Estimate Your Payment
Estimated Payment
$ 415.09 per month $367.00 Principal & Interest $0.00 Property Tax (data not provided by mls) $48.10 Homeowner's InsuranceChange Payment Information

Privacy Policy / DMCA Notice / ADA Accessibility


This site is hosted, designed and copyright
© 1994 - 2026 by
Delta Media Group, Inc. -- Patent Pending --
13 Lincoln Rd | MLS# 689150
This single family home located at 13 Lincoln Rd, Pensacola, FL 32507 is currently listed for sale with an asking price of $164,900. This property was built in 1943 and has 2 bedrooms and 1 full baths with 600 sq. ft. Lincoln Rd is located in the Carver Heights subdivision. Search Carver Heights real estate on rpaun.therealtyvault.com today.