RandyPaun

BEDS4
BATHS2 full
SQUARE FEET1,791
MLS#689236
STATUSActive
PROPERTY TYPEResidential - Single Family
SUBDIVISIONSanctuary
Property Description
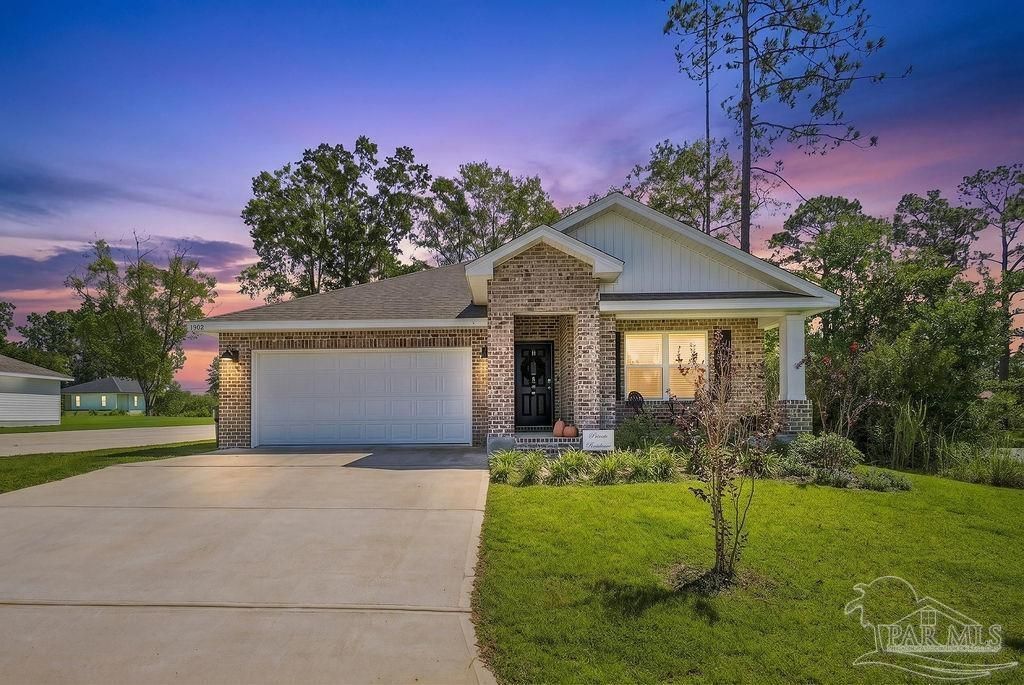
3.99% ASSUMABLE INTEREST RATE! Welcome to the beautiful Sanctuary community! Built in 2024, this Cali floor plan offers 4 spacious bedrooms and 2 bathrooms with plenty of room to spread out.The open kitchen and dining area make entertaining easy, while the primary suite is tucked away just off the living room for a little extra privacy. The garage is completely finished with painted walls and epoxy flooring, giving you a clean, finished space for parking, storage, or a little bit of both. Outside, you'll find a fully fenced backyard, covered front and back porches, and a 0.14-acre corner lot. With a 3.99% assumable loan, builder warranty, and a nearly new construction feel without the wait, this home is ready for its next owner!
Property Features
Property Type: Residential - Single Family
Cooling: Central Air
Garage: 2
Heating: Central
Home Style: Craftsman
Lot Size: 0.14 Acres
Property Type: Single Family Residence
Stories: 1.0
Year Built: 2024
Amenities
Baseboards
Recessed Lighting
Sprinkler
Feature Descriptions
Appliances: Electric Water Heater, Built In Microwave, Dishwasher, Self Cleaning Oven
Community Features: Pool
Construction Materials: Frame
Days on Site: 37
Dining Room: Eat-in Kitchen, Kitchen/Dining Combo
Exterior: Frame
Flooring: Carpet
Foundation: Slab
HOA Fee: 506
HOA Y/N: Yes
Kitchen: Not Updated, Pantry
Lot: Corner Lot
Lot Dimensions: 0.14 acre(s)
Sewer: Public Sewer
Utilities: Cable Available
Water: Public
Zoning: Res Single
Room Sizes
Primary Bedroom: 12 X 15 Level - First
Dining Room: 7.666666666 X 11 Level - First
Living Room: 14.916666666 X 15.666666666 Level - First
Local Schools
High School: Pine Forest
Middle School: RANSOM
Elementary School: Jim Allen
Listed By / Shown By
Listed By
Agency Name: KELLER WILLIAMS REALTY GULF COAST
Agency Phone: 850-471-5000
Shown By
Agent Name: Randy Paun
Agent Phone: (850) 565-0159
Agency Title: The Realty Vault

Estimate Your Payment
Estimated Payment
$ 843.02 per month $745.34 Principal & Interest $0.00 Property Tax (data not provided by mls) $97.68 Homeowner's InsuranceChange Payment Information

Privacy Policy / DMCA Notice / ADA Accessibility


This site is hosted, designed and copyright
© 1994 - 2026 by
Delta Media Group, Inc. -- Patent Pending --
1902 Caracara St | MLS# 689236
This single family home located at 1902 Caracara St, Cantonment, FL 32533 is currently listed for sale with an asking price of $334,900. This property was built in 2024 and has 4 bedrooms and 2 full baths with 1791 sq. ft. Caracara St is located in the Sanctuary subdivision. Search Sanctuary real estate on rpaun.therealtyvault.com today.