RandyPaun

BEDS2
BATHS2 full
SQUARE FEET950
MLS#688078
STATUSActive
PROPERTY TYPEResidential - Condominium
SUBDIVISIONSpyglass Point
Property Description
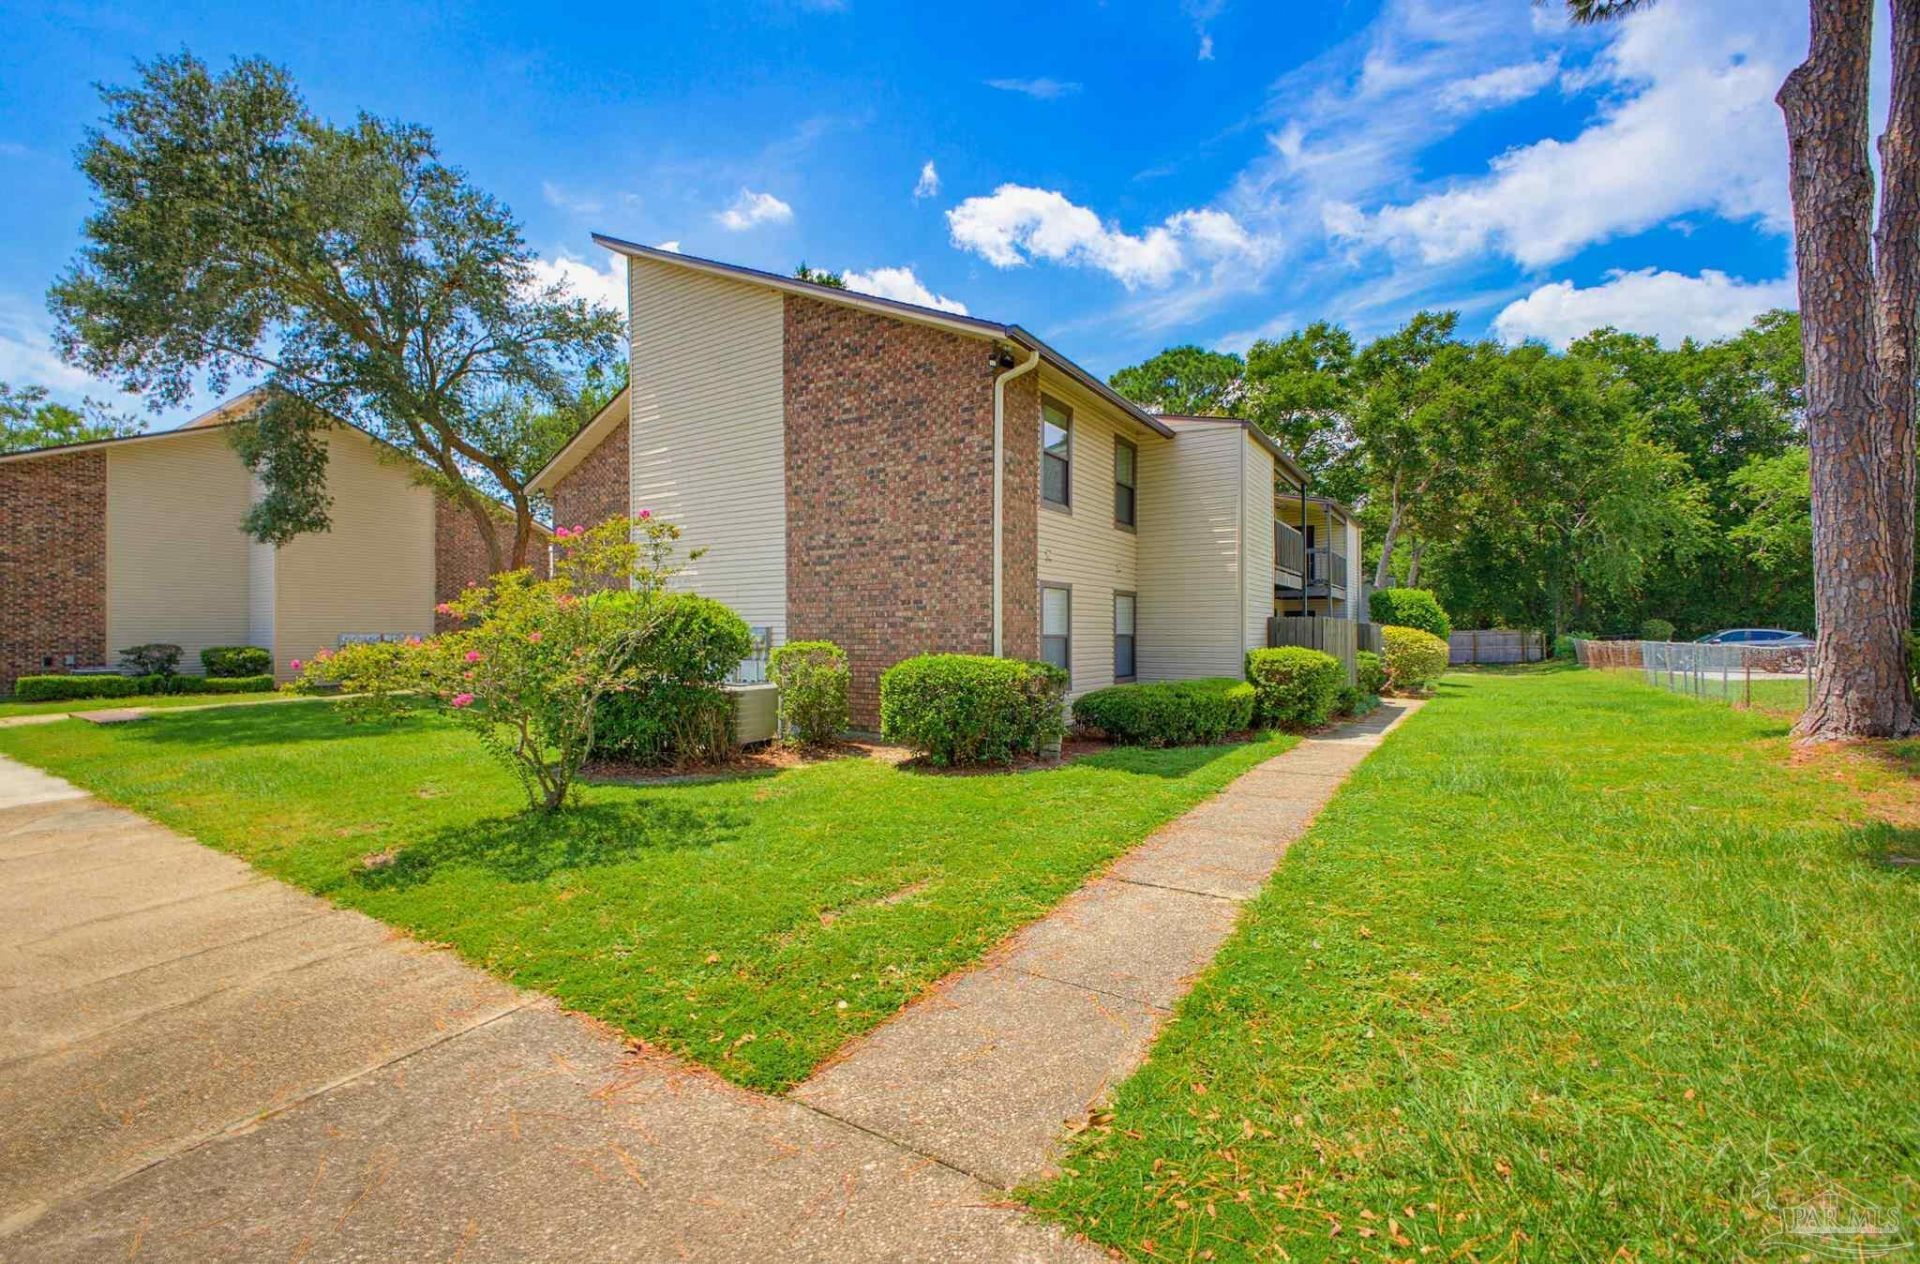
MOTIVATED SELLER! HVAC AND WATER HEATER INSTALLED 2026! Quiet and peaceful location within the community with no road noise from Scenic. This charming top-floor unit is complemented by wonderful vaulted ceilings that create an open and airy feel. Enjoy beautiful views of a wooded area right from the living room, dining area, and covered deck. The spacious bedrooms offer beautiful 8-foot-tall mirrored closet doors, adding both style and functionality. Ample storage includes a convenient private outdoor closet perfect for bikes, beach gear, seasonal items, and more. Whether you're looking for a welcoming home, second residence, or investment property, this condo offers an excellent opportunity. Walking distance to Apple Market, ten minutes from downtown, and 15 minutes from the beach, the location is hard to beat. Bring and offer today!
Property Features
Property Type: Residential - Condominium
Cooling: Central Air
Heating: Central
Home Style: Traditional
Lot Size: 7.72 Acres
Property Type: Condo
Stories: 2.0
Year Built: 1982
Amenities
Storage
Baseboards
Vaulted Ceiling(s)
Rain Gutters
Feature Descriptions
Appliances: Electric Water Heater, Dishwasher, Disposal, Refrigerator
Community Features: Pool, Sidewalks
Construction Materials: Frame
Days on Site: 61
Dining Room: Breakfast Room/Nook
Exterior: Frame
Flooring: Vinyl, Carpet
Foundation: Slab
HOA Fee: 4560
HOA Y/N: Yes
Kitchen: Not Updated, Laminate Counters, Pantry
Lot: Interior Lot
Lot Dimensions: 7.72 acre(s)
Pets Allowed: Yes
Sewer: Public Sewer
Zoning: City
Room Sizes
Primary Bedroom: 16.5 X 11.5 Level - Second
Dining Room: 11.5 X 8.5 Level - Second
Living Room: 13 X 12 Level - Second
Local Schools
High School: Washington
Middle School: WORKMAN
Elementary School: A.K. Suter
Listed By / Shown By
Listed By
Agency Name: Levin Rinke Realty
Agency Contact: trishalea@levinrinkerealty.com
Shown By
Agent Name: Randy Paun
Agent Phone: (850) 565-0159
Agency Title: The Realty Vault

Estimate Your Payment
Estimated Payment
$ 427.68 per month $378.12 Principal & Interest $0.00 Property Tax (data not provided by mls) $49.55 Homeowner's InsuranceChange Payment Information

Privacy Policy / DMCA Notice / ADA Accessibility


This site is hosted, designed and copyright
© 1994 - 2026 by
Delta Media Group, Inc. -- Patent Pending --
2201 Scenic Hwy, Unit I-5 | MLS# 688078
This condo located at 2201 Scenic Hwy, Unit I-5, Pensacola, FL 32503 is currently listed for sale with an asking price of $169,900. This property was built in 1982 and has 2 bedrooms and 2 full baths with 950 sq. ft. Scenic Hwy, Unit I-5 is located in the Spyglass Point subdivision. Search Spyglass Point real estate on rpaun.therealtyvault.com today.