RandyPaun

BEDS6
BATHS4 full 1 partial
SQUARE FEET3,270
MLS#1013265
STATUSActive
PROPERTY TYPEResidential - Single Family
SUBDIVISIONRIDGEWAY LANDING
Property Description
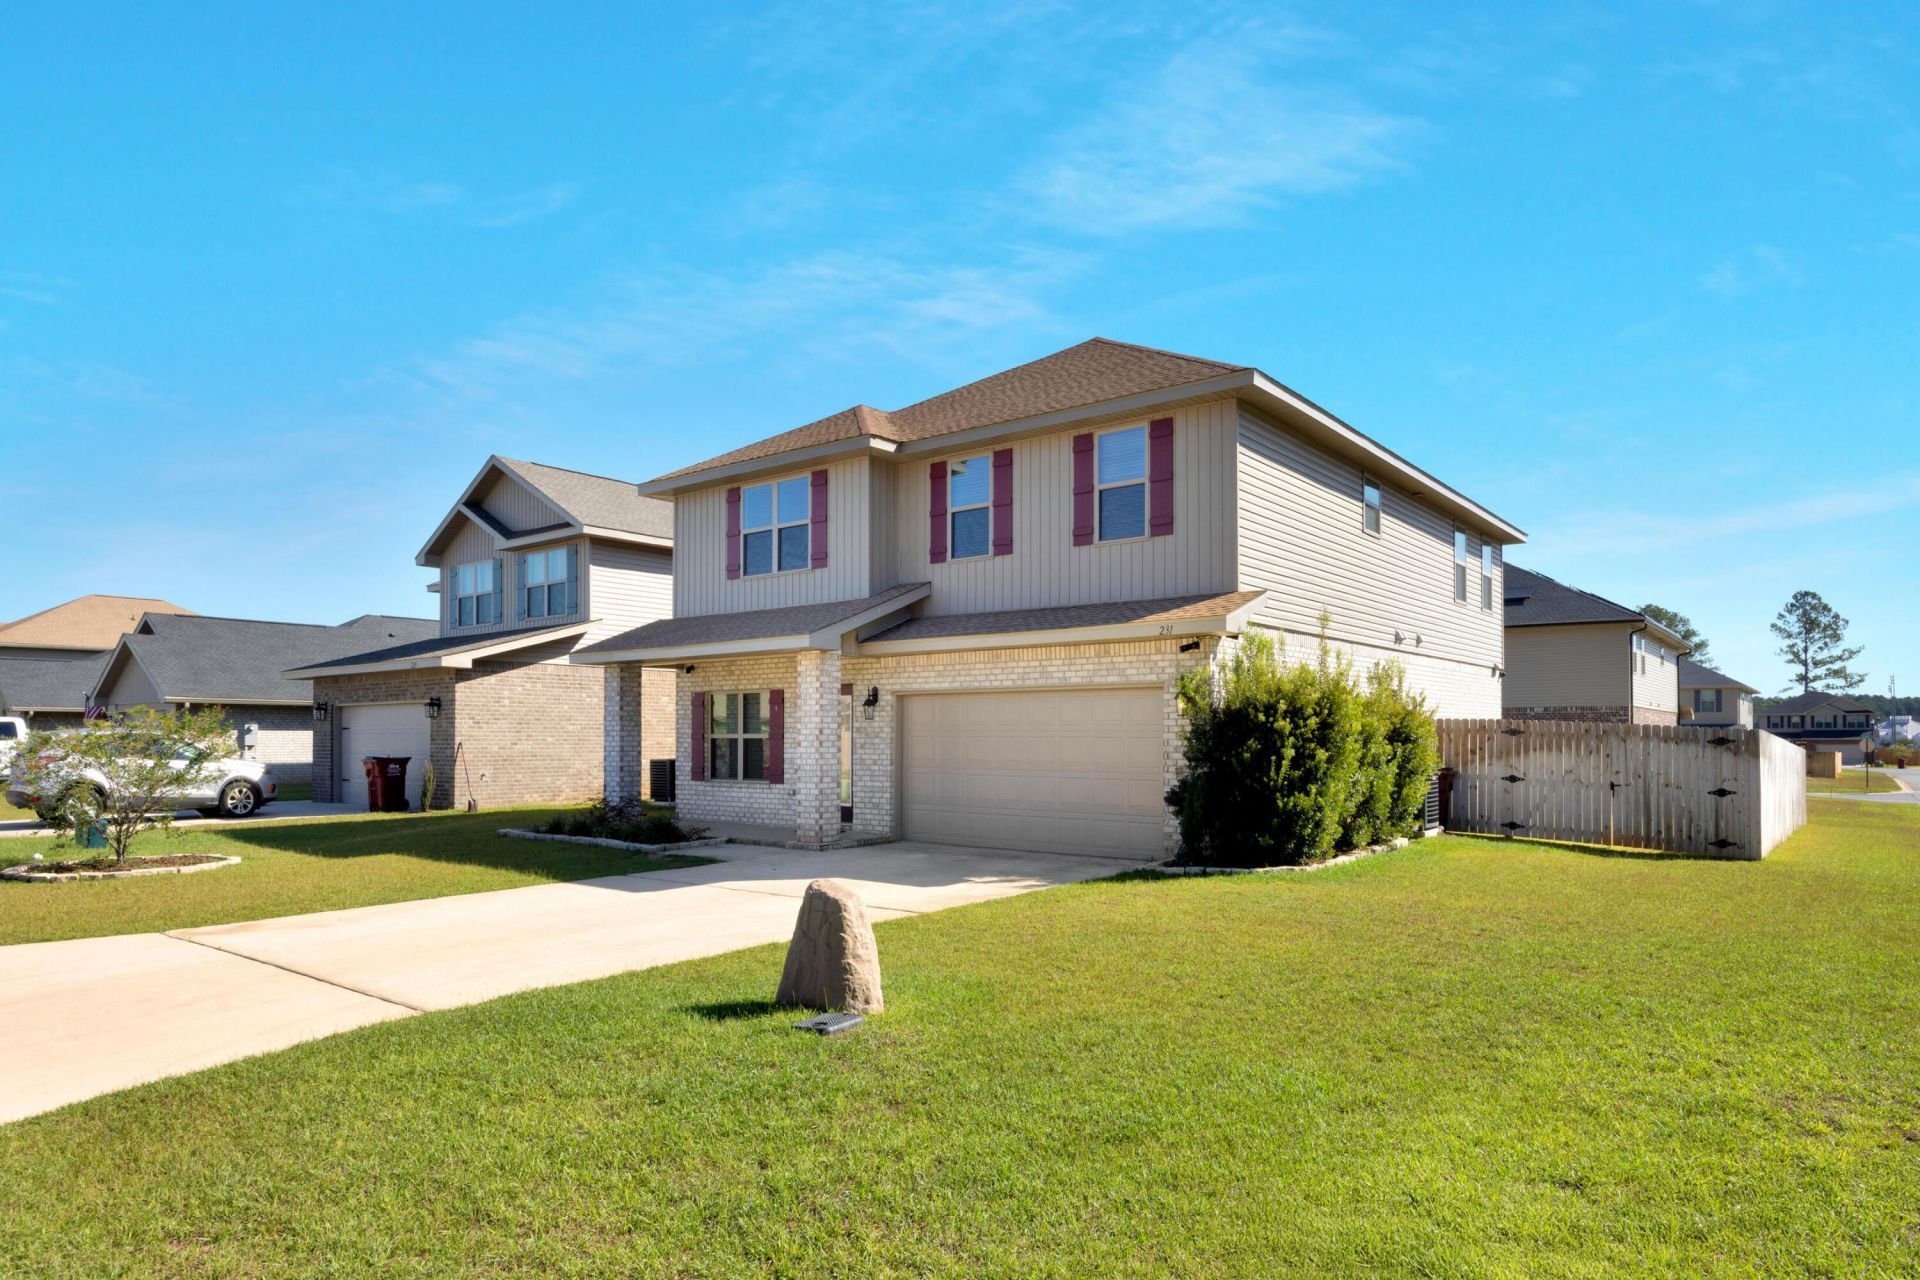
Discover the spacious residence at 231 Baycliff Dr, Crestview, FL 32536. This impressive house boasts six bedrooms and 3.5 baths, providing ample space for a variety of living arrangements. With a generous living area of 3,270 square feet, the home accords plenty of room for relaxation and entertainment. The property sits on a 7,840 square foot lot, offering outdoor space for various activities. This home combines size and functionality, making it a standout choice for those seeking a spacious living environment in Crestview. The exterior presents a classic architectural style, enhancing its curb appeal. The interior layout is designed to accommodate modern living needs, with multiple rooms offering flexibility in their use.Enjoy two inviting living areas and an open-concept kitchen designed for entertaining. Upstairs, the secondary bedrooms are conveniently located near the laundry room, making daily routines effortless. The corner lot and fully fenced yard provide privacy and plenty of outdoor space for gatherings or play. Beautifully maintained throughout and move-in ready in desirable Ridgeway Landing.Home has a Ring Security System, 4K Video Surveillance System by Lorex (wired) with a Network Video Recorder that covers all of outside home and Garage. Some photos have been virtually rendered.
Property Features
Property Type: Residential - Single Family
Cooling: Ceiling Fan(s)
Home Style: Craftsman
Lot Size: 0.18 Acres
Roof Type: Composite Shngl
Stories: 2.0
Taxes: $7,134
Year Built: 2023
Feature Descriptions
Exterior: Brick, Siding Brick Some, Siding Vinyl, Trim Vinyl
Local Schools
High School: Crestview
Middle School: Davidson
Elementary School: Bob Sikes
Listed By / Shown By
Listed By
Agency Name: Beycome of Florida LLC
Shown By
Agent Name: Randy Paun
Agent Phone: (850) 565-0159
Agency Title: The Realty Vault

Estimate Your Payment
Estimated Payment
$ 1,651.49 per month $934.52 Principal & Interest $594.50 Property Tax $122.47 Homeowner's InsuranceChange Payment Information
Privacy Policy / DMCA Notice / ADA Accessibility


This site is hosted, designed and copyright
© 1994 - 2026 by
Delta Media Group, Inc. -- Patent Pending --
231 Baycliff Drive | MLS# 1013265
This single family home located at 231 Baycliff Drive, Crestview, FL 32536 is currently listed for sale with an asking price of $419,900. This property was built in 2023 and has 6 bedrooms and 4 full and 1 partial baths with 3270 sq. ft. Baycliff Drive is located in the RIDGEWAY LANDING subdivision. Search RIDGEWAY LANDING real estate on rpaun.therealtyvault.com today.