RandyPaun

BEDS2
BATHS2 full
SQUARE FEET1,020
MLS#686825
STATUSActive
PROPERTY TYPEResidential - Mobile Home
Property Description
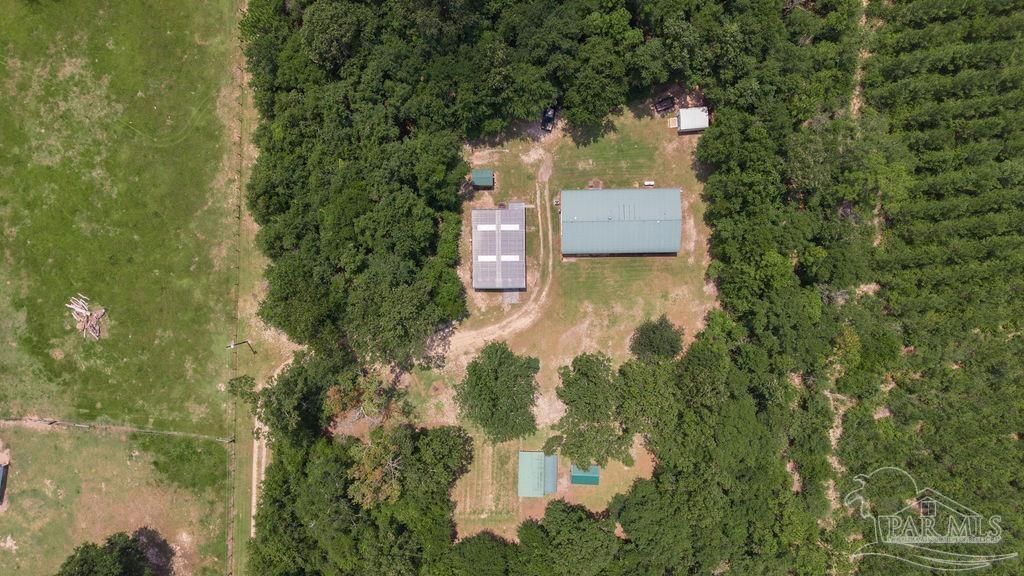
Escape to the peace and privacy of country living with this meticulously maintained 2-bedroom, 2-bathroom modular home nestled on 9.1 acres. Whether you are looking for a hobby; farming, room for animals, or simply space to spread out, this property offers endless possibilities. Inviting front and back porches that span the entire length of the home, perfect for beverages at both sunrise and sunset. Inside, the propane fireplace makes for a cozy living area. The kitchen offers enough room for a dining table, and there is also a bar for stools. Both bedrooms have generous closet space for everyday convenience. The inside laundry room/area is located off the kitchen. Outside is what makes this property truly special. A 30x40 workshop equipped with electricity and water, making it ideal for family gatherings, lawn and farm equipment, or additional storage. Three additional sheds provide even more storage space. This property offers the perfect blend of comfort, functionality, and rural charm.
Property Features
Property Type: Residential - Mobile Home
Cooling: Central Air, Ceiling Fan(s)
Heating: Central
Home Style: Country
Lot Size: 9.10 Acres
Property Type: MANUFACTURED/MOBILE
Stories: 1.0
Year Built: 2006
Amenities
Ceiling Fan(s)
Crown Molding
High Speed Internet
Fire Pit
Feature Descriptions
Appliances: Electric Water Heater, Built In Microwave, Dishwasher, Refrigerator
Days on Site: 87
Dining Room: Eat-in Kitchen
Fencing: Back Yard, Full
Flooring: Vinyl, Carpet
Foundation: Off Grade
Kitchen: Not Updated
Lot: Interior Lot
Lot Dimensions: 9.10 acre(s)
Sewer: Septic Tank
Water: Public
Zoning: Agricultural
Local Schools
High School: Northview
Middle School: ERNEST WARD
Elementary School: Bratt
Listed By / Shown By
Listed By
Agency Name: Levin Rinke Realty
Agency Contact: melissabiancarealtor@gmail.com
Shown By
Agent Name: Randy Paun
Agent Phone: (850) 565-0159
Agency Title: The Realty Vault

Estimate Your Payment
Estimated Payment
$ 1,044.65 per month $923.61 Principal & Interest $0.00 Property Tax (data not provided by mls) $121.04 Homeowner's InsuranceChange Payment Information

Privacy Policy / DMCA Notice / ADA Accessibility


This site is hosted, designed and copyright
© 1994 - 2026 by
Delta Media Group, Inc. -- Patent Pending --
3101 Breastworks Rd | MLS# 686825
This single family home located at 3101 Breastworks Rd, Mc David, FL 32568 is currently listed for sale with an asking price of $415,000. This property was built in 2006 and has 2 bedrooms and 2 full baths with 1020 sq. ft. Search Mc David real estate on rpaun.therealtyvault.com today.