RandyPaun

BEDS3
BATHS2 full
SQUARE FEET1,576
MLS#689779
STATUSActive Under Contract
PROPERTY TYPEResidential - Single Family
SUBDIVISIONBelvedere Park
Property Description
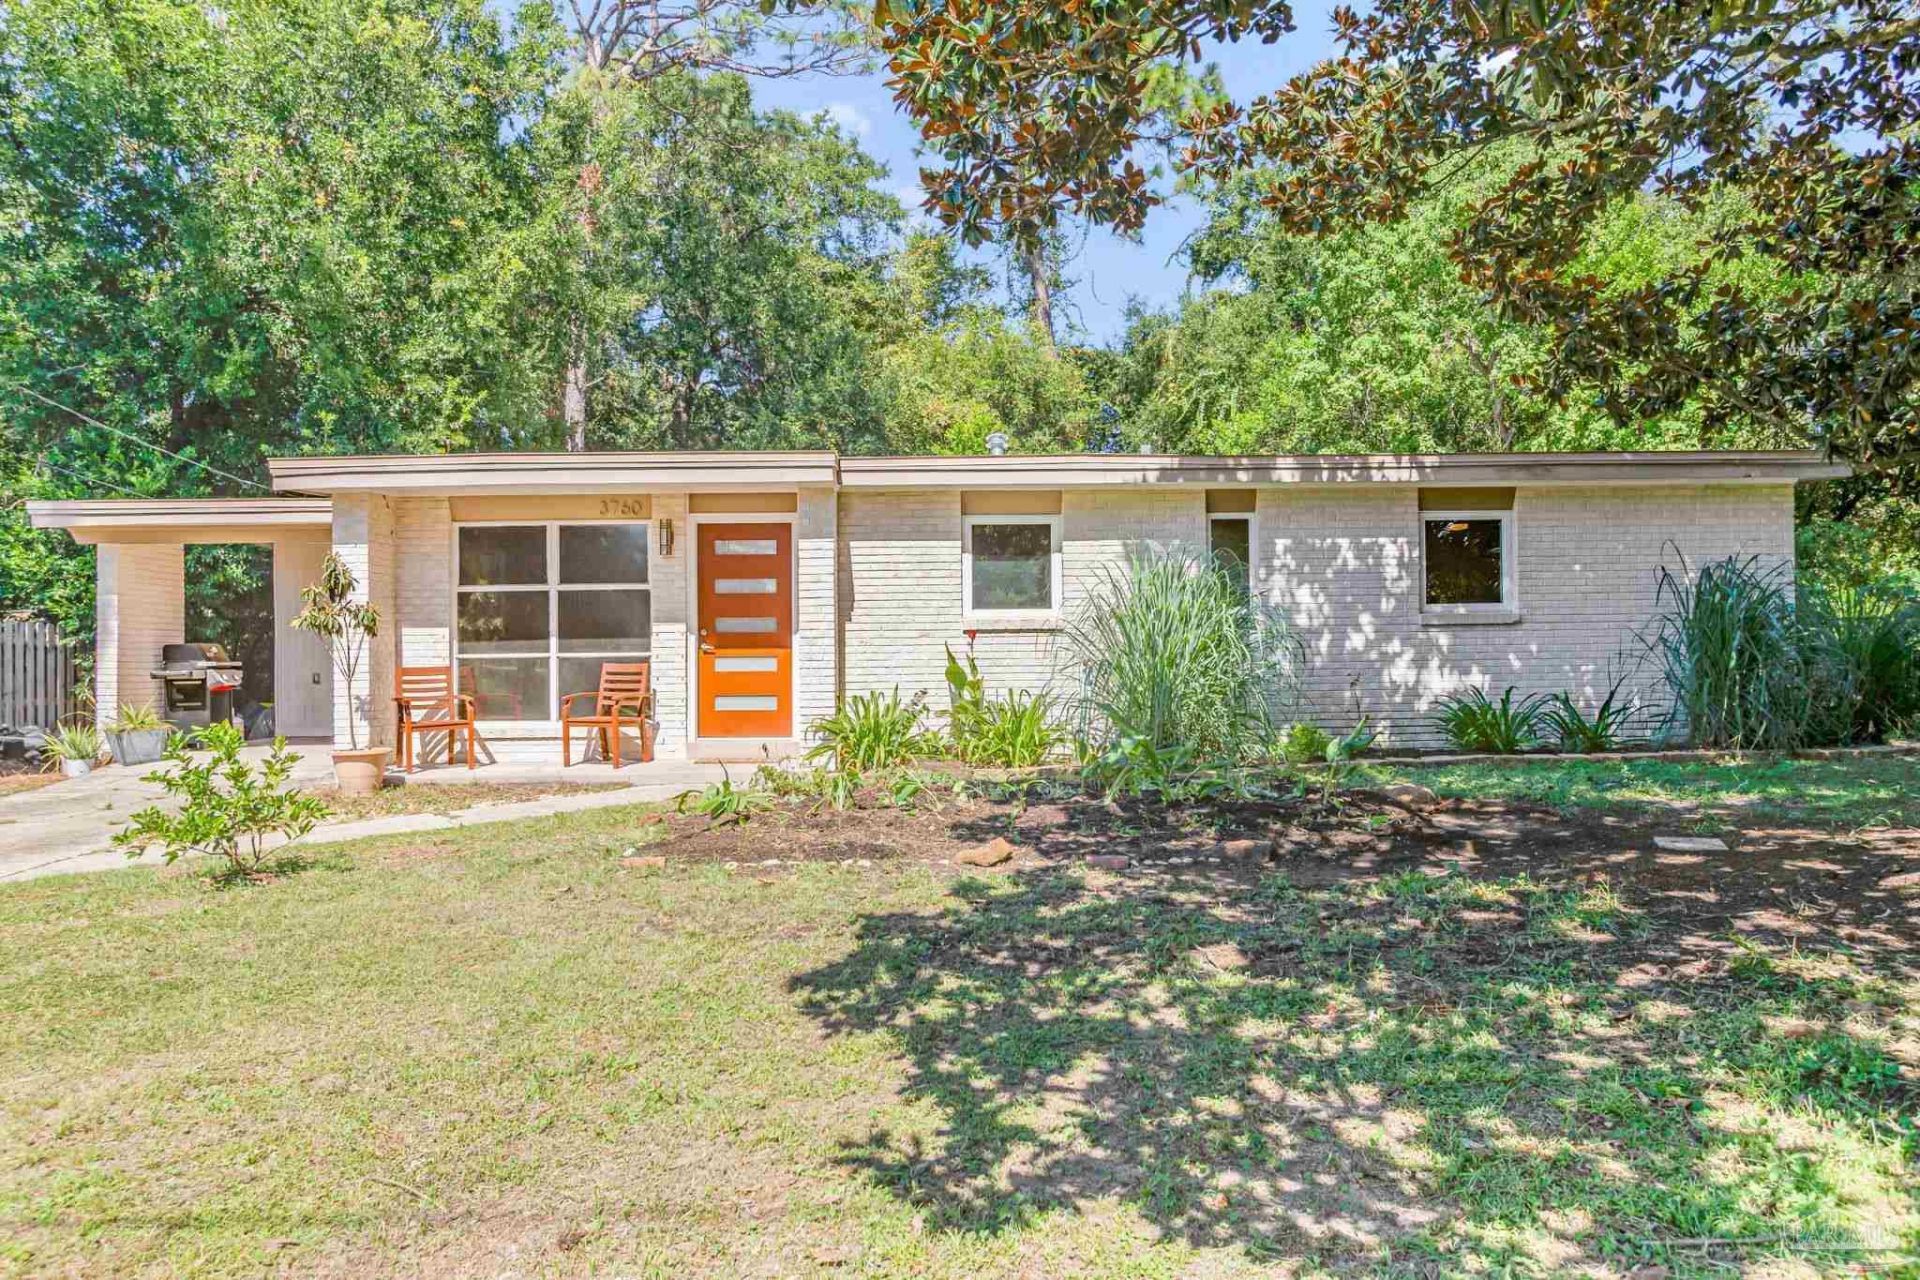
This fully remodeled 3-bedroom, 2-bath mid-century modern home in Scenic Heights combines original character with modern updates throughout. Major improvements include a new roof (2024), HVAC (2024), Rinnai tankless gas water heater (2025), and impact-resistant windows and doors (2025). The front door opens to a formal living room with restored herringbone floors that flows into a custom kitchen featuring soft-close shaker cabinetry, mahogany countertops, and GE appliances. Just beyond the kitchen, a spacious Florida room features an electric fireplace, mahogany dry bar, and oversized picture window overlooking the fenced backyard. Off the kitchen are a mudroom that could be used as an office and separate laundry room. Toward the back of the home, you'll find three bedrooms and two updated bathrooms. Outside, enjoy a spacious backyard with a fire pit, fruit trees, raised garden beds, and storage shed. Samsung washer/dryer included. Furniture may be available upon request and is subject to separate negotiation. Conveniently located near Belvedere Park, Hitzman Park, shopping, dining, and everyday amenities. Seller relocating for a new job.
Property Features
Property Type: Residential - Single Family
Cooling: Central Air, Ceiling Fan(s)
Fireplaces: 1
Heating: Central
Home Style: Ranch
Lot Size: 0.30 Acres
Property Type: Single Family Residence
Stories: 1.0
Year Built: 1959
Amenities
Baseboards
Ceiling Fan(s)
Office/Study
Fire Pit
Feature Descriptions
Appliances: Tankless Water Heater/Gas, Dryer, Washer, Wine Cooler, Built In Microwave, Dishwasher, Disposal, Refrigerator
Construction Materials: Brick
Days on Site: 26
Dining Room: Kitchen/Dining Combo
Exterior: Brick
Fencing: Back Yard, Chain Link
Fireplace: Electric
Flooring: Hardwood, Tile
Foundation: Slab
Kitchen: Remodeled
Lot: Central Access
Lot Dimensions: 0.30 acre(s)
Sewer: Public Sewer
Utilities: Cable Available
Water: Public
Zoning: Res Single
Room Sizes
Primary Bedroom: 14 X 11.5 Level - First
Dining Room: 11.5 X 8.5 Level - First
Kitchen: 11 X 9 Level - First
Living Room: 14.5 X 12.5 Level - First
Local Schools
High School: Washington
Middle School: FERRY PASS
Elementary School: Scenic Heights
Listed By / Shown By
Listed By
Agency Name: 31 South Realty Co
Agency Phone: 850-270-8004
Shown By
Agent Name: Randy Paun
Agent Phone: (850) 565-0159
Agency Title: The Realty Vault

Estimate Your Payment
Estimated Payment
$ 767.76 per month $678.80 Principal & Interest $0.00 Property Tax (data not provided by mls) $88.96 Homeowner's InsuranceChange Payment Information

Privacy Policy / DMCA Notice / ADA Accessibility


This site is hosted, designed and copyright
© 1994 - 2026 by
Delta Media Group, Inc. -- Patent Pending --
3760 Winona Dr | MLS# 689779
This single family home located at 3760 Winona Dr, Pensacola, FL 32504 is currently listed for sale with an asking price of $305,000. This property was built in 1959 and has 3 bedrooms and 2 full baths with 1576 sq. ft. Winona Dr is located in the Belvedere Park subdivision. Search Belvedere Park real estate on rpaun.therealtyvault.com today.