RandyPaun

BEDS3
BATHS2 full
SQUARE FEET1,734
MLS#690553
STATUSActive
PROPERTY TYPEResidential - Single Family
SUBDIVISIONBelvedere Park
Property Description
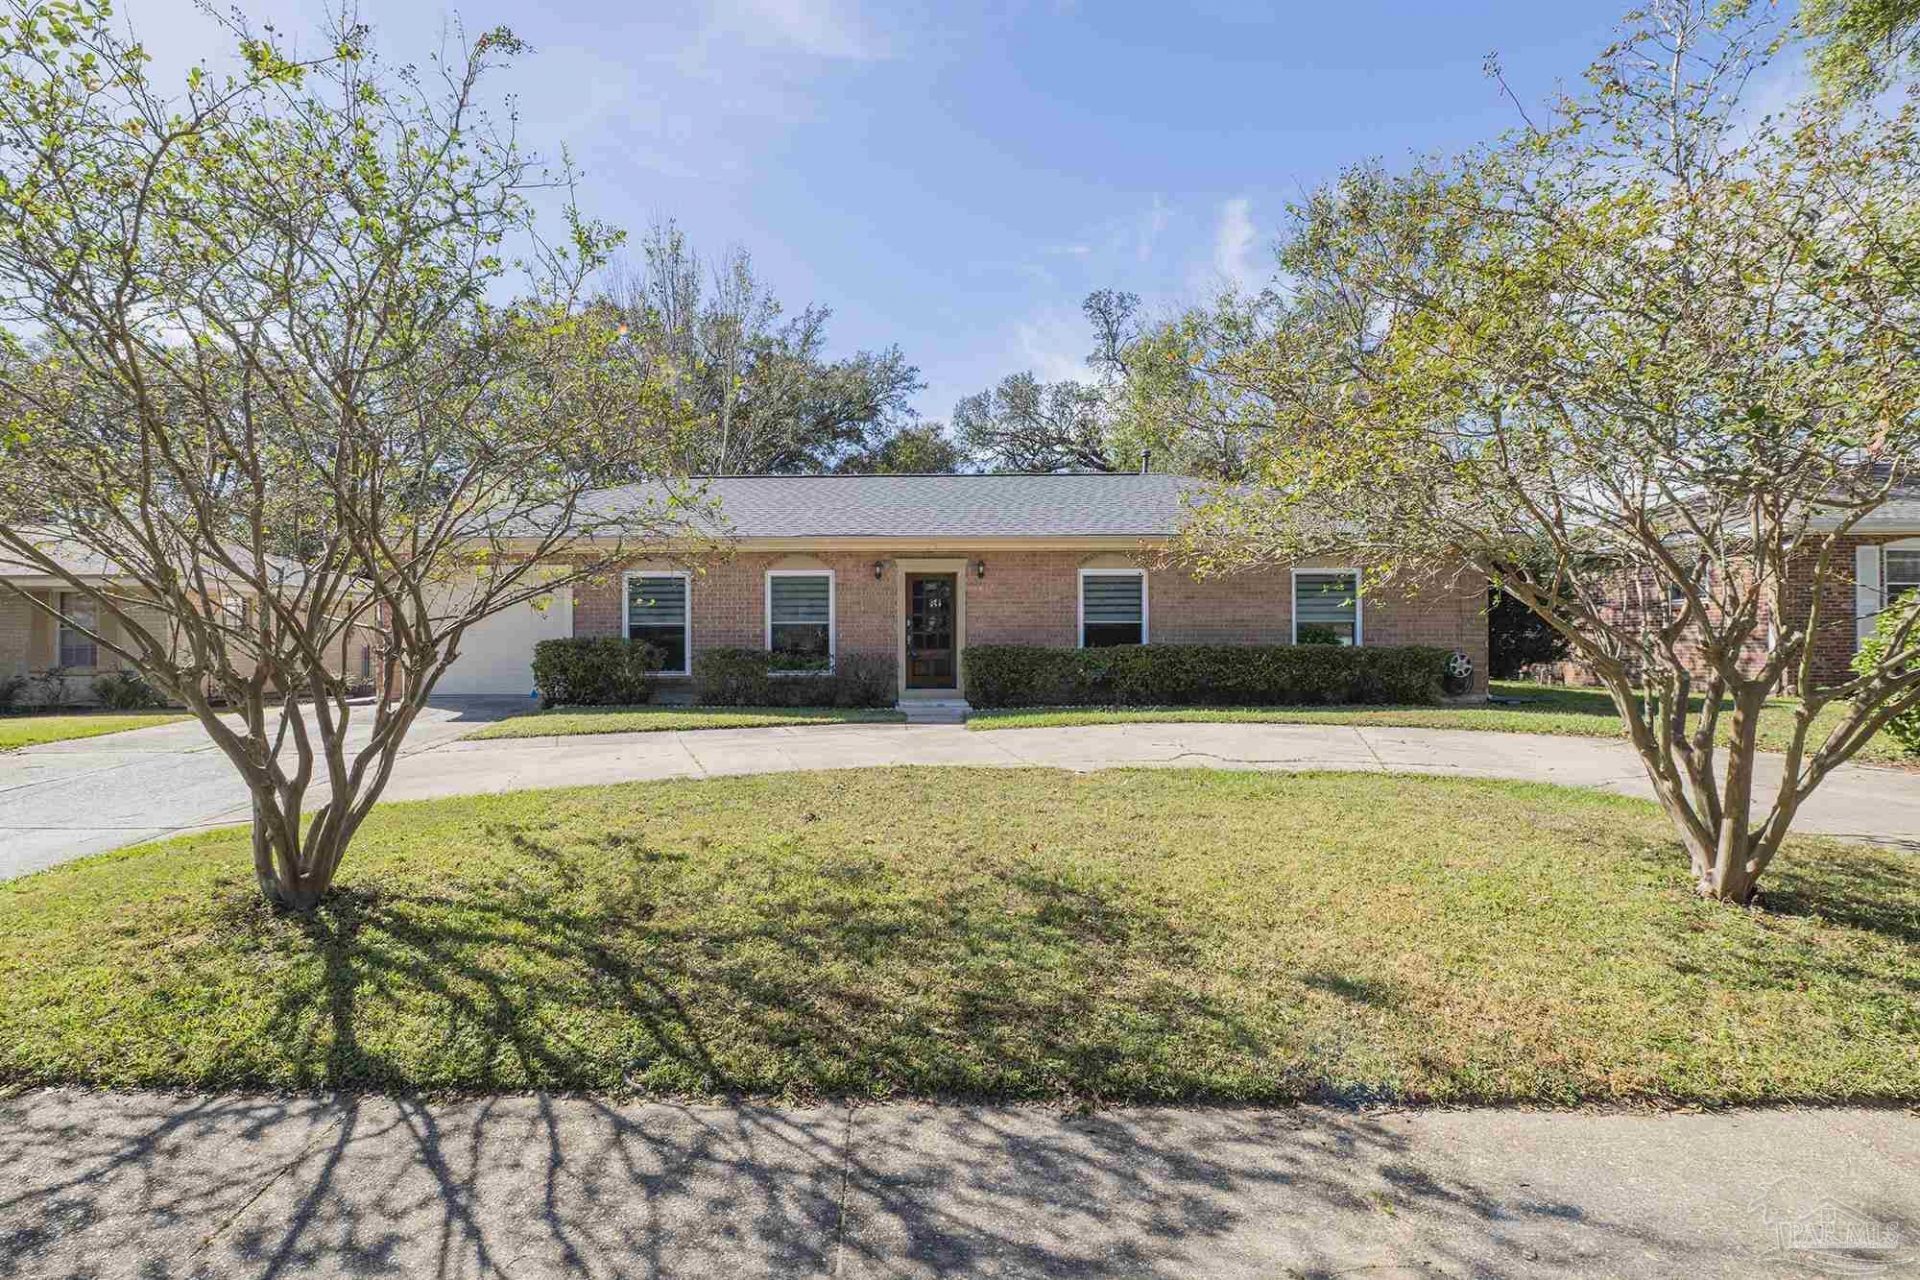
SCENIC HEIGHTS....lovely, curved driveway entry to this updated and remodeled brick home with open floor plan.... move-in condition. There is a good feel to this home as you enter. Large foyer entry, Spacious living area, dining and kitchen featuring wood and tile flooring, updated appliances, updated trim. Primary bedroom has oversized shower, and hall bath has tub and shower. Don't miss the special separate room off the single car garage that features the laundry hook ups and has its own door to the back yard. Perfect spot for a private office away from the main house. There is a sunny Florida room that is finished and has its own split system for heating and cooling featuring French doors to the fenced and private backyard with potting shed. Both baths have been updated. This home is EZ to show and seller is motivated to sell. Roof 2021, HVAC 2012, Water Heater 2013, Windows 2023, Refrigerator 2022, Concrete Patio 2022
Property Features
Property Type: Residential - Single Family
Cooling: Central Air, Ceiling Fan(s)
Garage: 1
Heating: Natural Gas
Home Style: Traditional
Lot Size: 0.22 Acres
Property Type: Single Family Residence
Stories: 1.0
Year Built: 1967
Amenities
Baseboards
Ceiling Fan(s)
Feature Descriptions
Appliances: Gas Water Heater, Dishwasher, Disposal, Refrigerator
Construction Materials: Brick, Frame
Dining Room: Kitchen/Dining Combo
Exterior: Brick, Frame
Fencing: Chain Link, Partial, Privacy
Flooring: Tile
Foundation: Slab
Kitchen: Not Updated, Laminate Counters, Pantry
Lot: Interior Lot
Lot Dimensions: 0.22 acre(s)
Sewer: Public Sewer
Water: Public
Zoning: Res Single
Room Sizes
Primary Bedroom: 11 X 10.2 Level - First
Dining Room: 12.5 X 12.3 Level - First
Kitchen: 11.2 X 12.1 Level - First
Local Schools
High School: Washington
Middle School: FERRY PASS
Elementary School: Scenic Heights
Listed By / Shown By
Listed By
Agency Name: Connell & Company Realty Inc.
Agency Phone: 850-478-4141
Shown By
Agent Name: Randy Paun
Agent Phone: (850) 565-0159
Agency Title: The Realty Vault

Estimate Your Payment
Estimated Payment
$ 792.93 per month $701.05 Principal & Interest $0.00 Property Tax (data not provided by mls) $91.88 Homeowner's InsuranceChange Payment Information

Privacy Policy / DMCA Notice / ADA Accessibility


This site is hosted, designed and copyright
© 1994 - 2026 by
Delta Media Group, Inc. -- Patent Pending --
4141 Bonway Dr | MLS# 690553
This single family home located at 4141 Bonway Dr, Pensacola, FL 32504 is currently listed for sale with an asking price of $315,000. This property was built in 1967 and has 3 bedrooms and 2 full baths with 1734 sq. ft. Bonway Dr is located in the Belvedere Park subdivision. Search Belvedere Park real estate on rpaun.therealtyvault.com today.