RandyPaun

BEDS3
BATHS2 full
SQUARE FEET1,060
MLS#1014249
STATUSActive
PROPERTY TYPEResidential - Condominium
SUBDIVISIONMaravilla Condo 2
Property Description
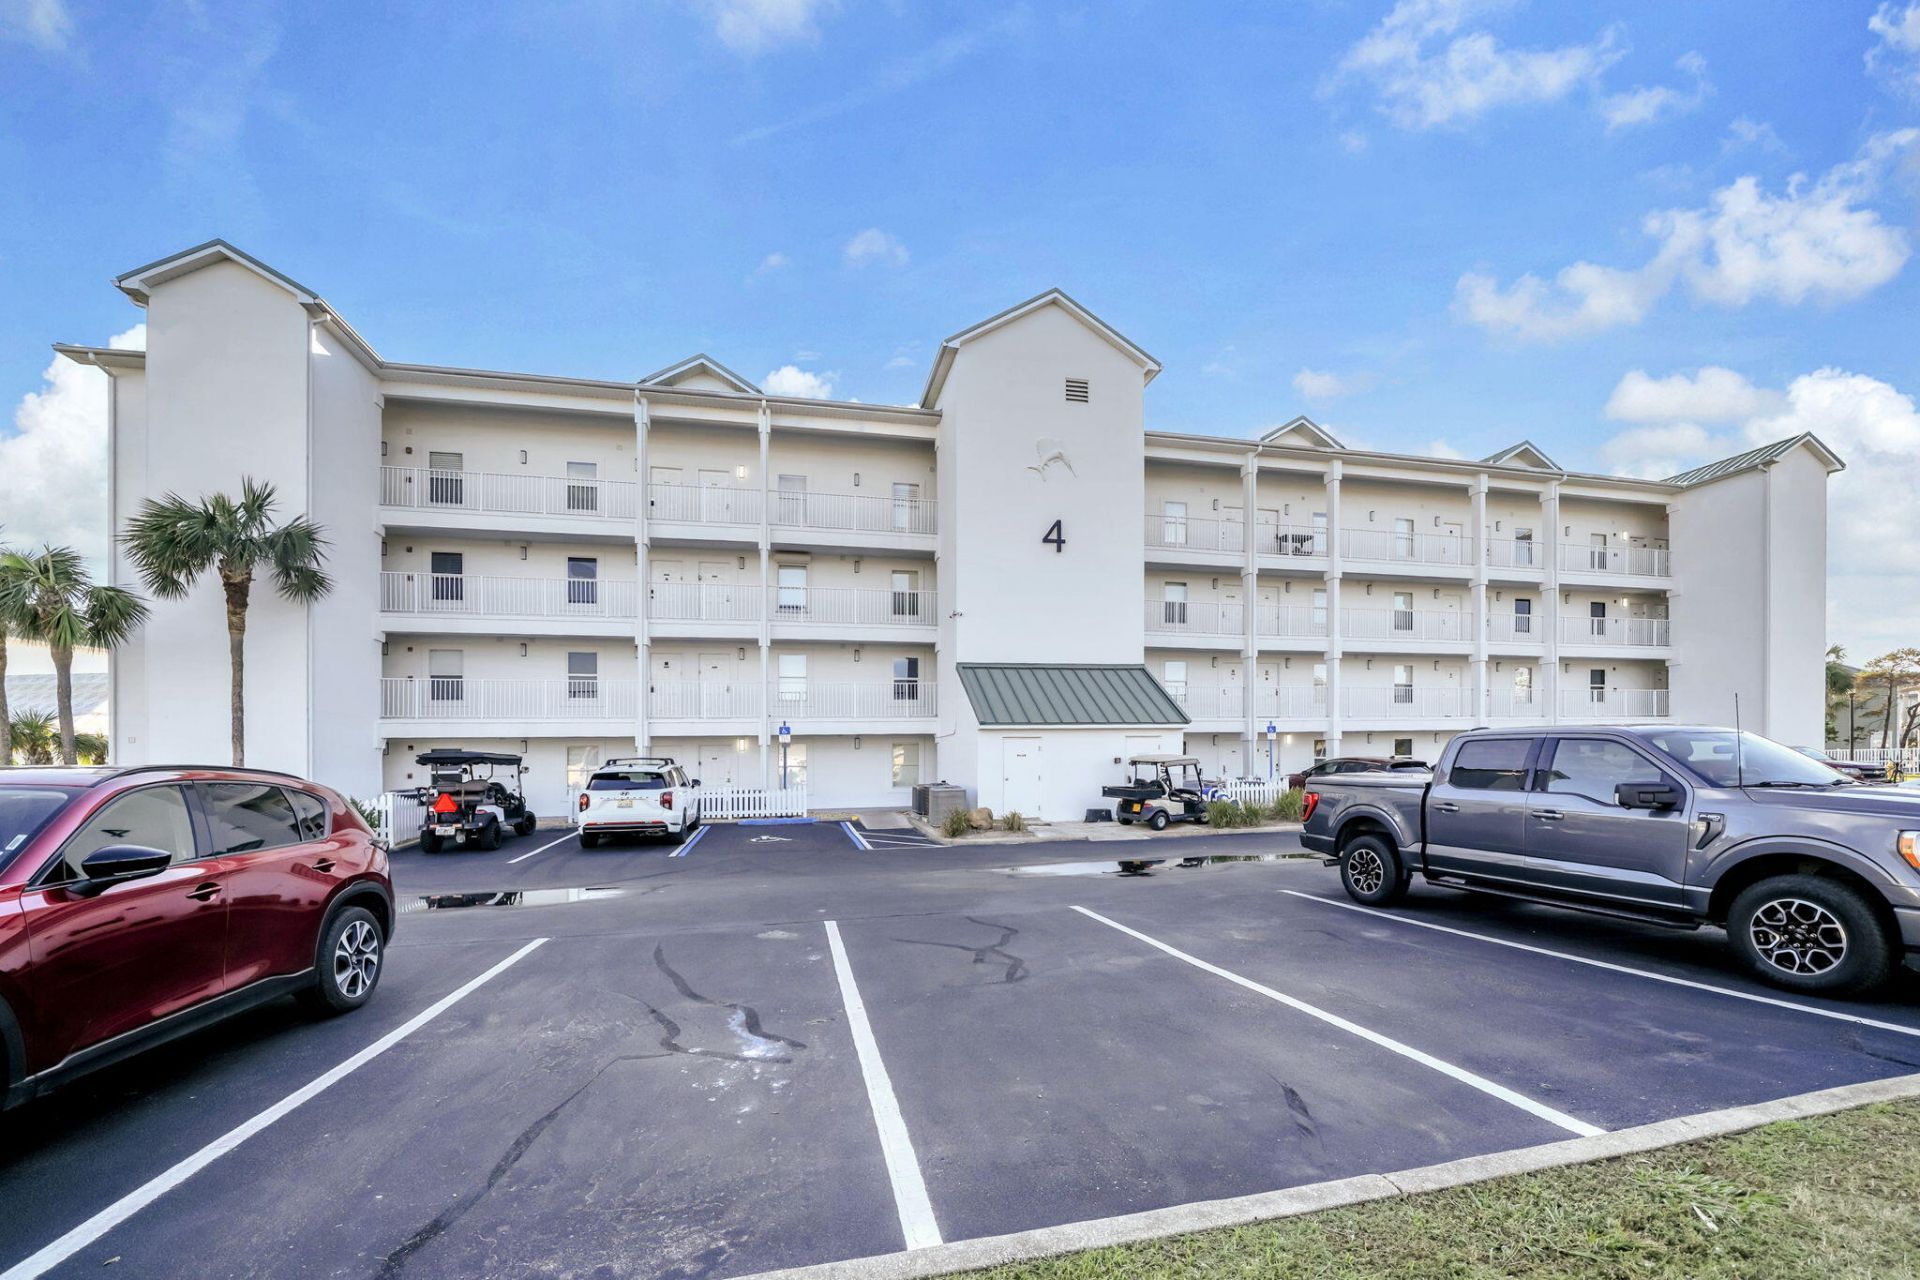
4402 Maravilla is your opportunity to purchase a gulf view condominium with a strong rental history. This top floor three bedroom two story condo will sleep up to 8 guests! Enjoy the incredible Emerald Coast sunsets on your west facing private balcony. The master bedroom, kitchen, living, dining, and balcony are all located on the first level with two additional bedrooms and bathroom on the second level. Located along Scenic 98, Maravilla is a gated community that offers: over 400 ft of private beach, tennis courts, 2 pools, hot tub, and plenty of parking. It is also on of the only resorts that allows its owners the ability to rent pet friendly. This niche in the market makes Maravilla a favorite
Property Features
Property Type: Residential - Condominium
Cooling: Ceiling Fans, Central Air
Home Style: N/A
Stories: 4.0
Taxes: $3,469
Year Built: 1998
Feature Descriptions
Appliances: Dishwasher, Disposal, Smoke Detector, Stove/Oven Electric, Washer, Water Heater - Elect
Community Features: BBQ Pit/Grill, Beach, Deed Access, Dumpster, Elevators, Exercise Room, Gated Community, Pets Allowed, Picnic Area, Pool, Tennis, TV Cable
Days on Site: 2
Exterior: Concrete, Stucco
Exterior: Balcony
Flooring: Floor Tile, Floor WW Carpet
Interior: Breakfast Bar, Ceiling Vaulted, Owners Closet
Parcel Number: 30-2S-21-42781-000-4402
Pool Features: Pool Type
Property Condition: Construction Complete
Rooms Total: 5
Sewer: Community Sewer
Special View Info: Gulf
Sub Type: Condominium
Utilities: Community Water, Electric, Public Water, TV Cable
Local Schools
High School: Fort Walton Beach
Middle School: Emerald Coast
Elementary School: Van R Butler
Listed By / Shown By
Listed By
Agency Name: The Premier Property Group
Shown By
Agent Name: Randy Paun
Agent Phone: (850) 565-0159
Agency Title: The Realty Vault

Estimate Your Payment
Estimated Payment
$ 1,799.42 per month $1,335.34 Principal & Interest $289.08 Property Tax $175.00 Homeowner's InsuranceChange Payment Information

Privacy Policy / DMCA Notice / ADA Accessibility


This site is hosted, designed and copyright
© 1994 - 2026 by
Delta Media Group, Inc. -- Patent Pending --
421 Maravilla Drive, Unit # 4402 | MLS# 1014249
This condo located at 421 Maravilla Drive, Unit # 4402, Miramar Beach, FL 32550 is currently listed for sale with an asking price of $600,000. This property was built in 1998 and has 3 bedrooms and 2 full baths with 1060 sq. ft. Maravilla Drive, Unit # 4402 is located in the Maravilla Condo 2 subdivision. Search Maravilla Condo 2 real estate on rpaun.therealtyvault.com today.