RandyPaun

BEDS2
BATHS2 full
SQUARE FEET1,172
MLS#687694
STATUSActive
PROPERTY TYPEResidential - Condominium
SUBDIVISIONThe Hamptons
Property Description
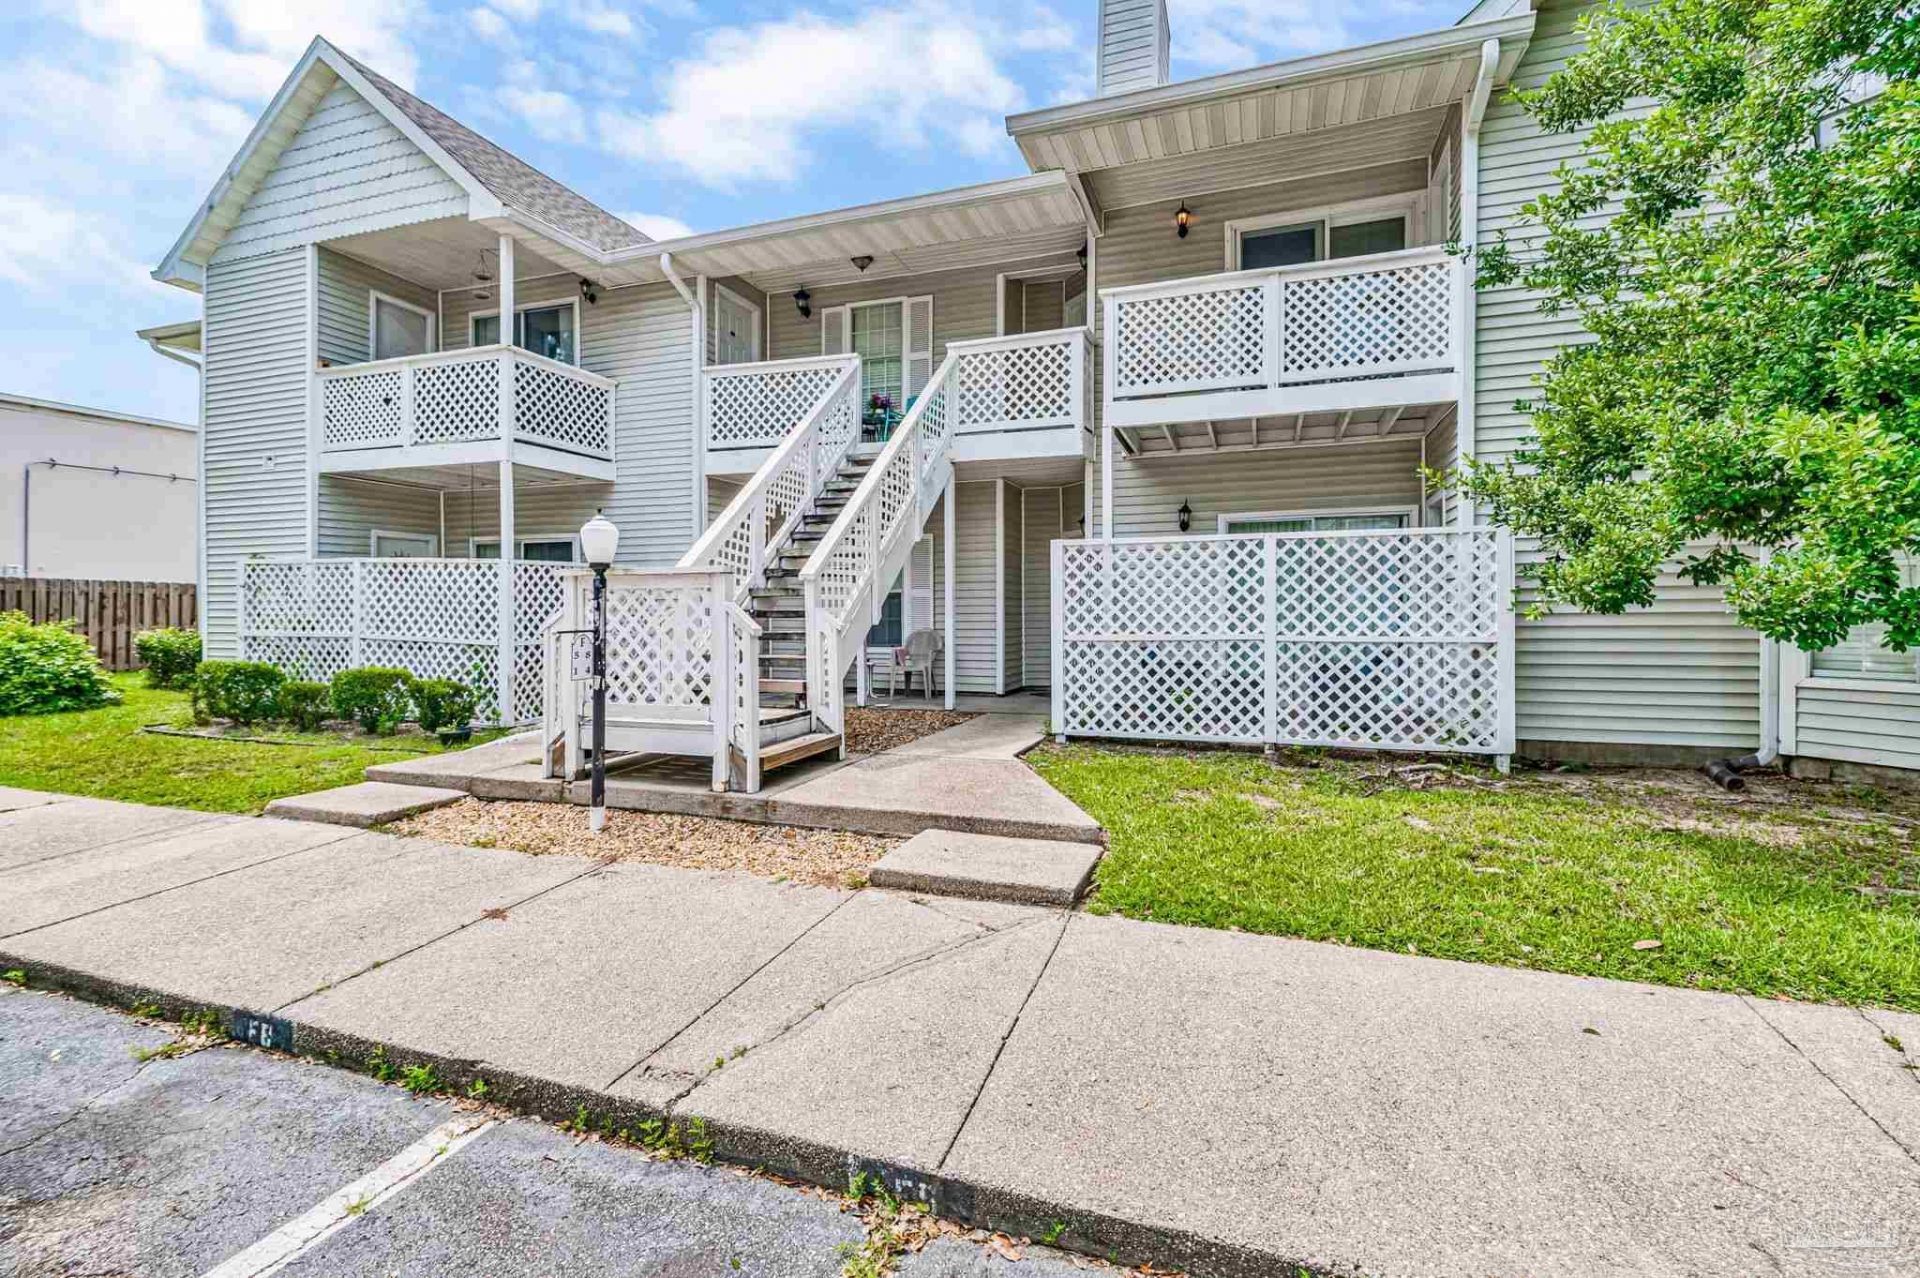
Welcome to this well-maintained second-floor condominium in The Hamptons, offering 1,172 square feet with 2 bedrooms, 2 full baths, and a versatile bonus room. Vaulted ceilings and an open living and dining area create a bright, spacious feel, complemented by wood-look flooring and neutral finishes throughout the main living areas. The living room features a fireplace and sliding glass doors leading to a private balcony, extending the living space outdoors. The adjoining dining area flows easily into the kitchen, where a breakfast bar provides additional seating and serving space. The kitchen offers ample cabinetry and counter space, with the laundry conveniently located nearby. The split-bedroom floor plan provides separation between the bedrooms. The primary bedroom features a vaulted ceiling, large window, and private bath. A flexible bonus room with French doors is well suited for an office, den, hobby room, workout space, or additional storage. The community features mature landscaping and a swimming pool. Conveniently located near shopping, dining, medical facilities, major roadways, and other Pensacola amenities.
Property Features
Property Type: Residential - Condominium
Cooling: Central Air, Ceiling Fan(s), ENERGY STAR Qualified E
Heating: Central
Home Style: Country
Lot Size: 4.45 Acres
Property Type: Condo
Stories: 1.0
Year Built: 1985
Amenities
Storage
Ceiling Fan(s)
Bonus Room
Balcony
Feature Descriptions
Appliances: Electric Water Heater, Dryer, Washer, Built In Microwave, Dishwasher, Disposal, Refrigerator, Self Cleaning Oven, ENERGY STAR Qualified Dishwasher, ENERGY STAR Qualified Dryer, ENERGY STAR Qualified Refrigerator, ENERGY STAR Qualified Appliances, ENERGY STAR Qualified Washer, ENERGY STAR Qualified Water Heater
Community Features: Pool
Construction Materials: Frame
Days on Site: 69
Dining Room: Breakfast Room/Nook
Exterior: Frame
Flooring: Tile
Foundation: Slab
HOA Fee: 4800
HOA Y/N: Yes
Kitchen: Not Updated, Laminate Counters
Lot: Central Access
Lot Dimensions: 4.45 acre(s)
Pets Allowed: Yes
Sewer: Public Sewer
Water: Public
Zoning: County
Room Sizes
Primary Bedroom: 12.07 X 14.05 Level - Second
Dining Room: 9.04 X 8.05 Level - Second
Kitchen: 9.05 X 8.05 Level - Second
Living Room: 22.09 X 14.05 Level - Second
Local Schools
High School: Washington
Middle School: FERRY PASS
Elementary School: Holm
Listed By / Shown By
Listed By
Agency Name: Connell & Company Realty Inc.
Agency Phone: 850-478-4141
Shown By
Agent Name: Randy Paun
Agent Phone: (850) 565-0159
Agency Title: The Realty Vault

Estimate Your Payment
Estimated Payment
$ 465.69 per month $411.73 Principal & Interest $0.00 Property Tax (data not provided by mls) $53.96 Homeowner's InsuranceChange Payment Information

Privacy Policy / DMCA Notice / ADA Accessibility


This site is hosted, designed and copyright
© 1994 - 2026 by
Delta Media Group, Inc. -- Patent Pending --
601 E Burgess Rd, Unit F8 | MLS# 687694
This condo located at 601 E Burgess Rd, Unit F8, Pensacola, FL 32504 is currently listed for sale with an asking price of $185,000. This property was built in 1985 and has 2 bedrooms and 2 full baths with 1172 sq. ft. E Burgess Rd, Unit F8 is located in the The Hamptons subdivision. Search The Hamptons real estate on rpaun.therealtyvault.com today.