RandyPaun

BEDS3
BATHS1 full
SQUARE FEET2,124
MLS#689836
STATUSActive
PROPERTY TYPEResidential - Single Family
Property Description
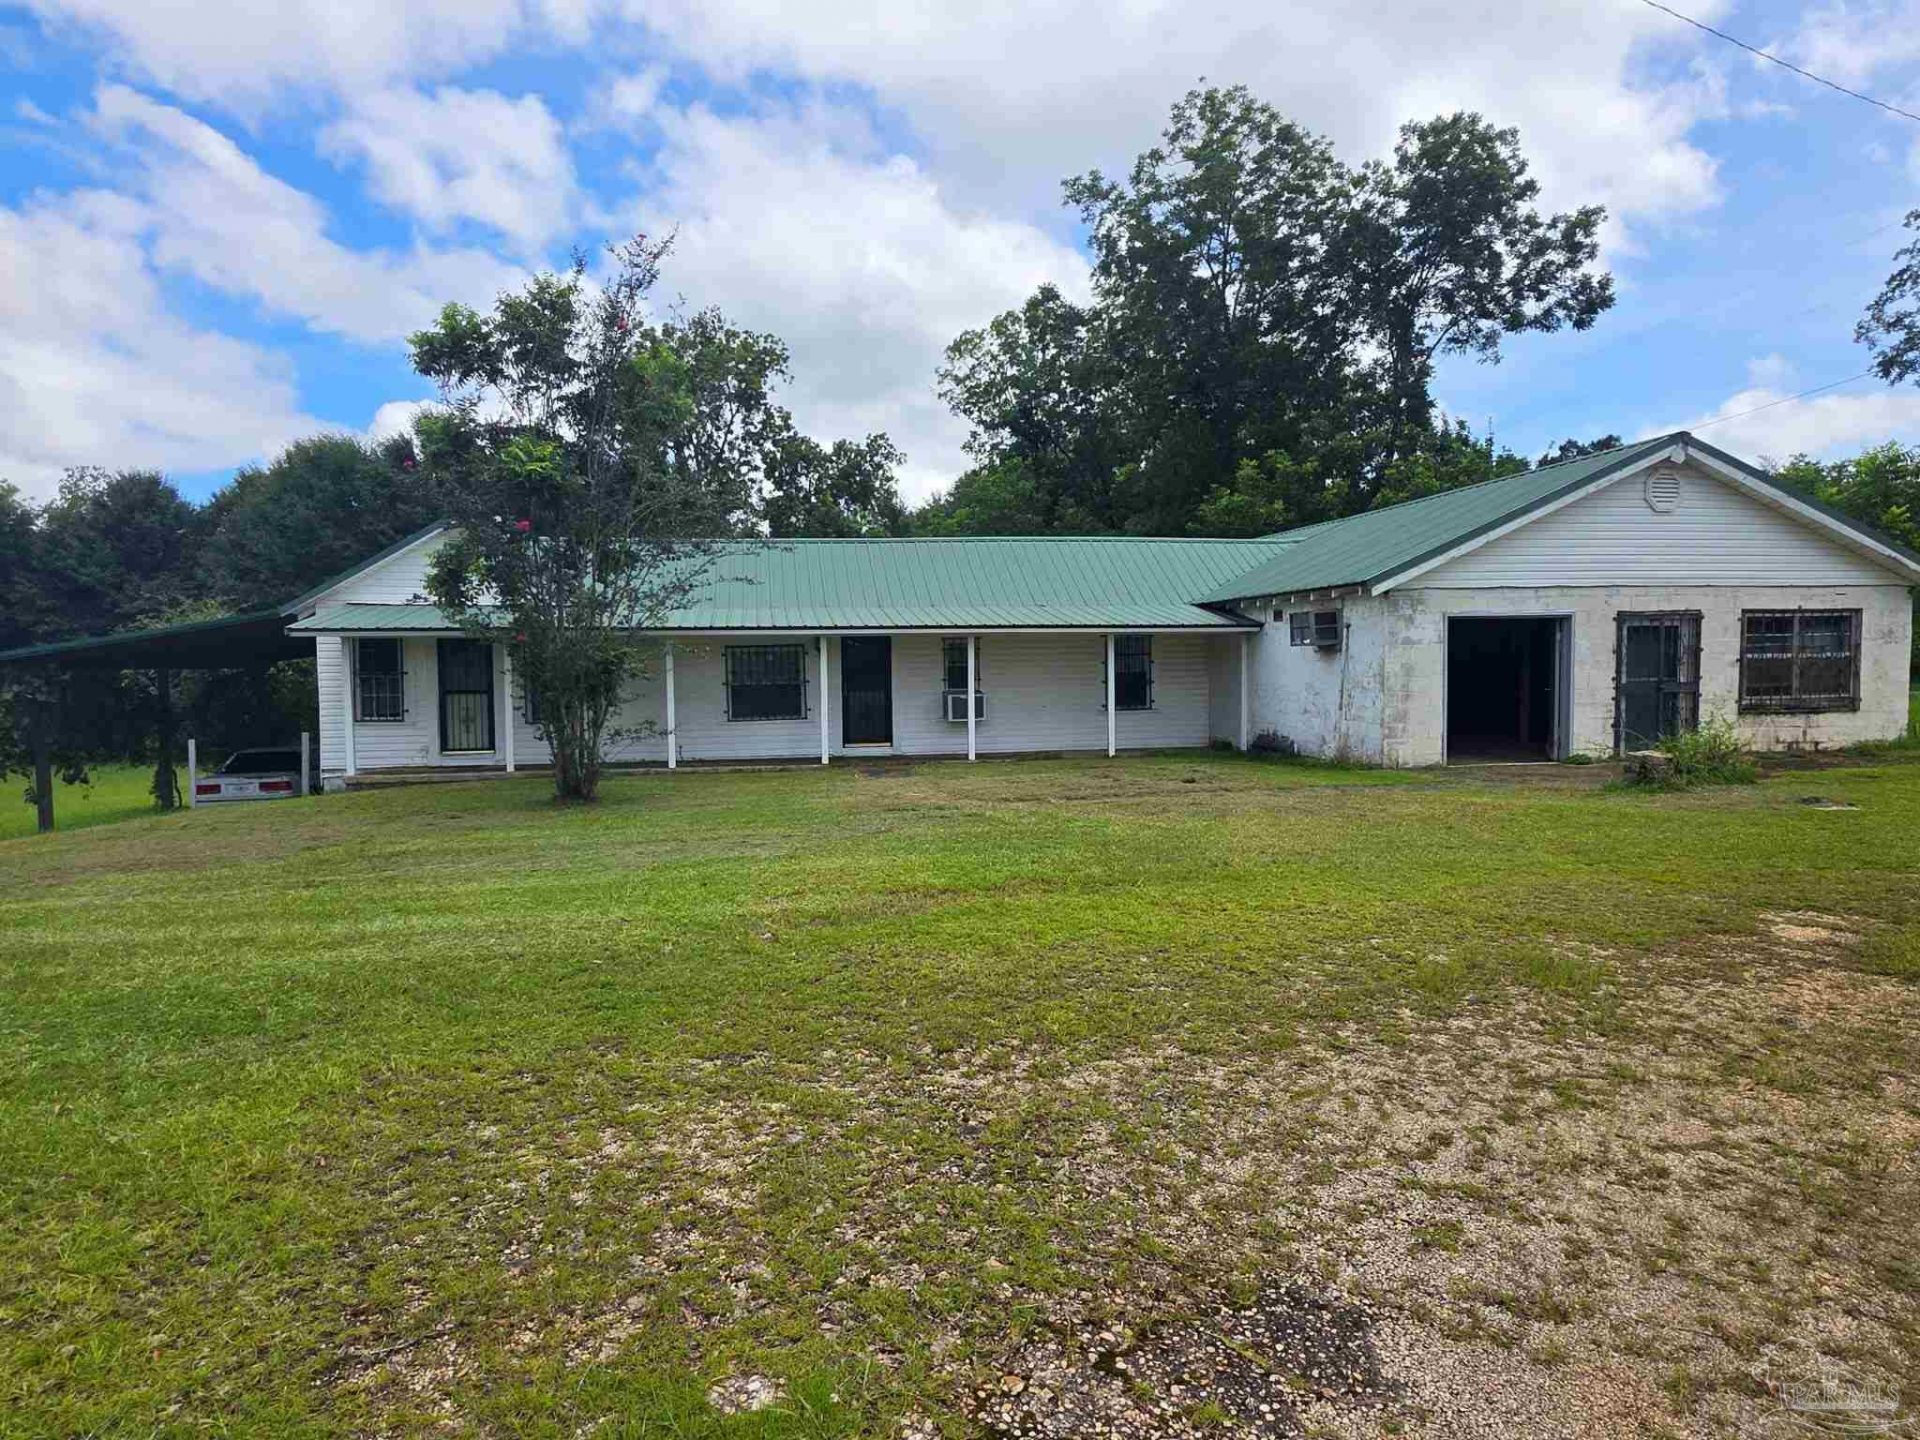
6200 Arthur Brown Road offers the perfect opportunity to enjoy the quiet charm of North Florida. Set on approximately 4.5 acres, this property provides plenty of room to build, expand, or simply enjoy the privacy and open space that country living has to offer. Surrounded by mature trees and natural beauty, the property offers a tranquil setting while remaining conveniently accessible to nearby communities. Whether you're looking for a homesite, a weekend retreat, or an investment opportunity, this property offers endless potential in a desirable rural location. Enjoy the freedom of country living with space for gardening, outdoor recreation, or creating your own private oasis. If you've been searching for a place where you can slow down, spread out, and enjoy the beauty of nature, 6200 Arthur Brown Road is ready to bring your vision to life.
Property Features
Property Type: Residential - Single Family
Cooling: Wall/Window Unit(s), Ceiling Fan(s)
Heating: Wall/Window Unit(s)
Home Style: Country
Lot Size: 4.36 Acres
Property Type: Single Family Residence
Stories: 1.0
Year Built: 1940
Amenities
Storage
Baseboards
Ceiling Fan(s)
Feature Descriptions
Appliances: Electric Water Heater, Microwave, Refrigerator, ENERGY STAR Qualified Refrigerator, ENERGY STAR Qualified Appliances
Construction Materials: Steel
Days on Site: 24
Dining Room: Eat-in Kitchen, Formal Dining Room
Exterior: Steel
Fencing: Partial
Flooring: Concrete, Tile
Formal Dining: Yes
Foundation: Slab
Kitchen: Updated, Laminate Counters, Pantry
Lot: Corner Lot
Lot Dimensions: 4.36 acre(s)
Sewer: Septic Tank
Zoning: Agricultural, Horses Allowed, Mixed Residential Subdiv, Mobile Homes
Room Sizes
Primary Bedroom: 12 X 13 Level - First
Dining Room: 10 X 12 Level - First
Kitchen: 14 X 18 Level - First
Local Schools
High School: Northview
Middle School: ERNEST WARD
Elementary School: Bratt
Listed By / Shown By
Listed By
Agency Name: CENTURY 21 AMERISOUTH REALTY
Agency Contact: DIRCT: 850-478-6800
Shown By
Agent Name: Randy Paun
Agent Phone: (850) 565-0159
Agency Title: The Realty Vault

Estimate Your Payment
Estimated Payment
$ 677.14 per month $598.68 Principal & Interest $0.00 Property Tax (data not provided by mls) $78.46 Homeowner's InsuranceChange Payment Information
Privacy Policy / DMCA Notice / ADA Accessibility


This site is hosted, designed and copyright
© 1994 - 2026 by
Delta Media Group, Inc. -- Patent Pending --
6200 Arthur Brown Rd | MLS# 689836
This single family home located at 6200 Arthur Brown Rd, Walnut Hill, FL 32568 is currently listed for sale with an asking price of $269,000. This property was built in 1940 and has 3 bedrooms and 1 full baths with 2124 sq. ft. Search Walnut Hill real estate on rpaun.therealtyvault.com today.