RandyPaun

BEDS4
BATHS2 full
SQUARE FEET1,490
MLS#686132
STATUSActive
PROPERTY TYPEResidential - Single Family
SUBDIVISIONMilton Heights
Property Description
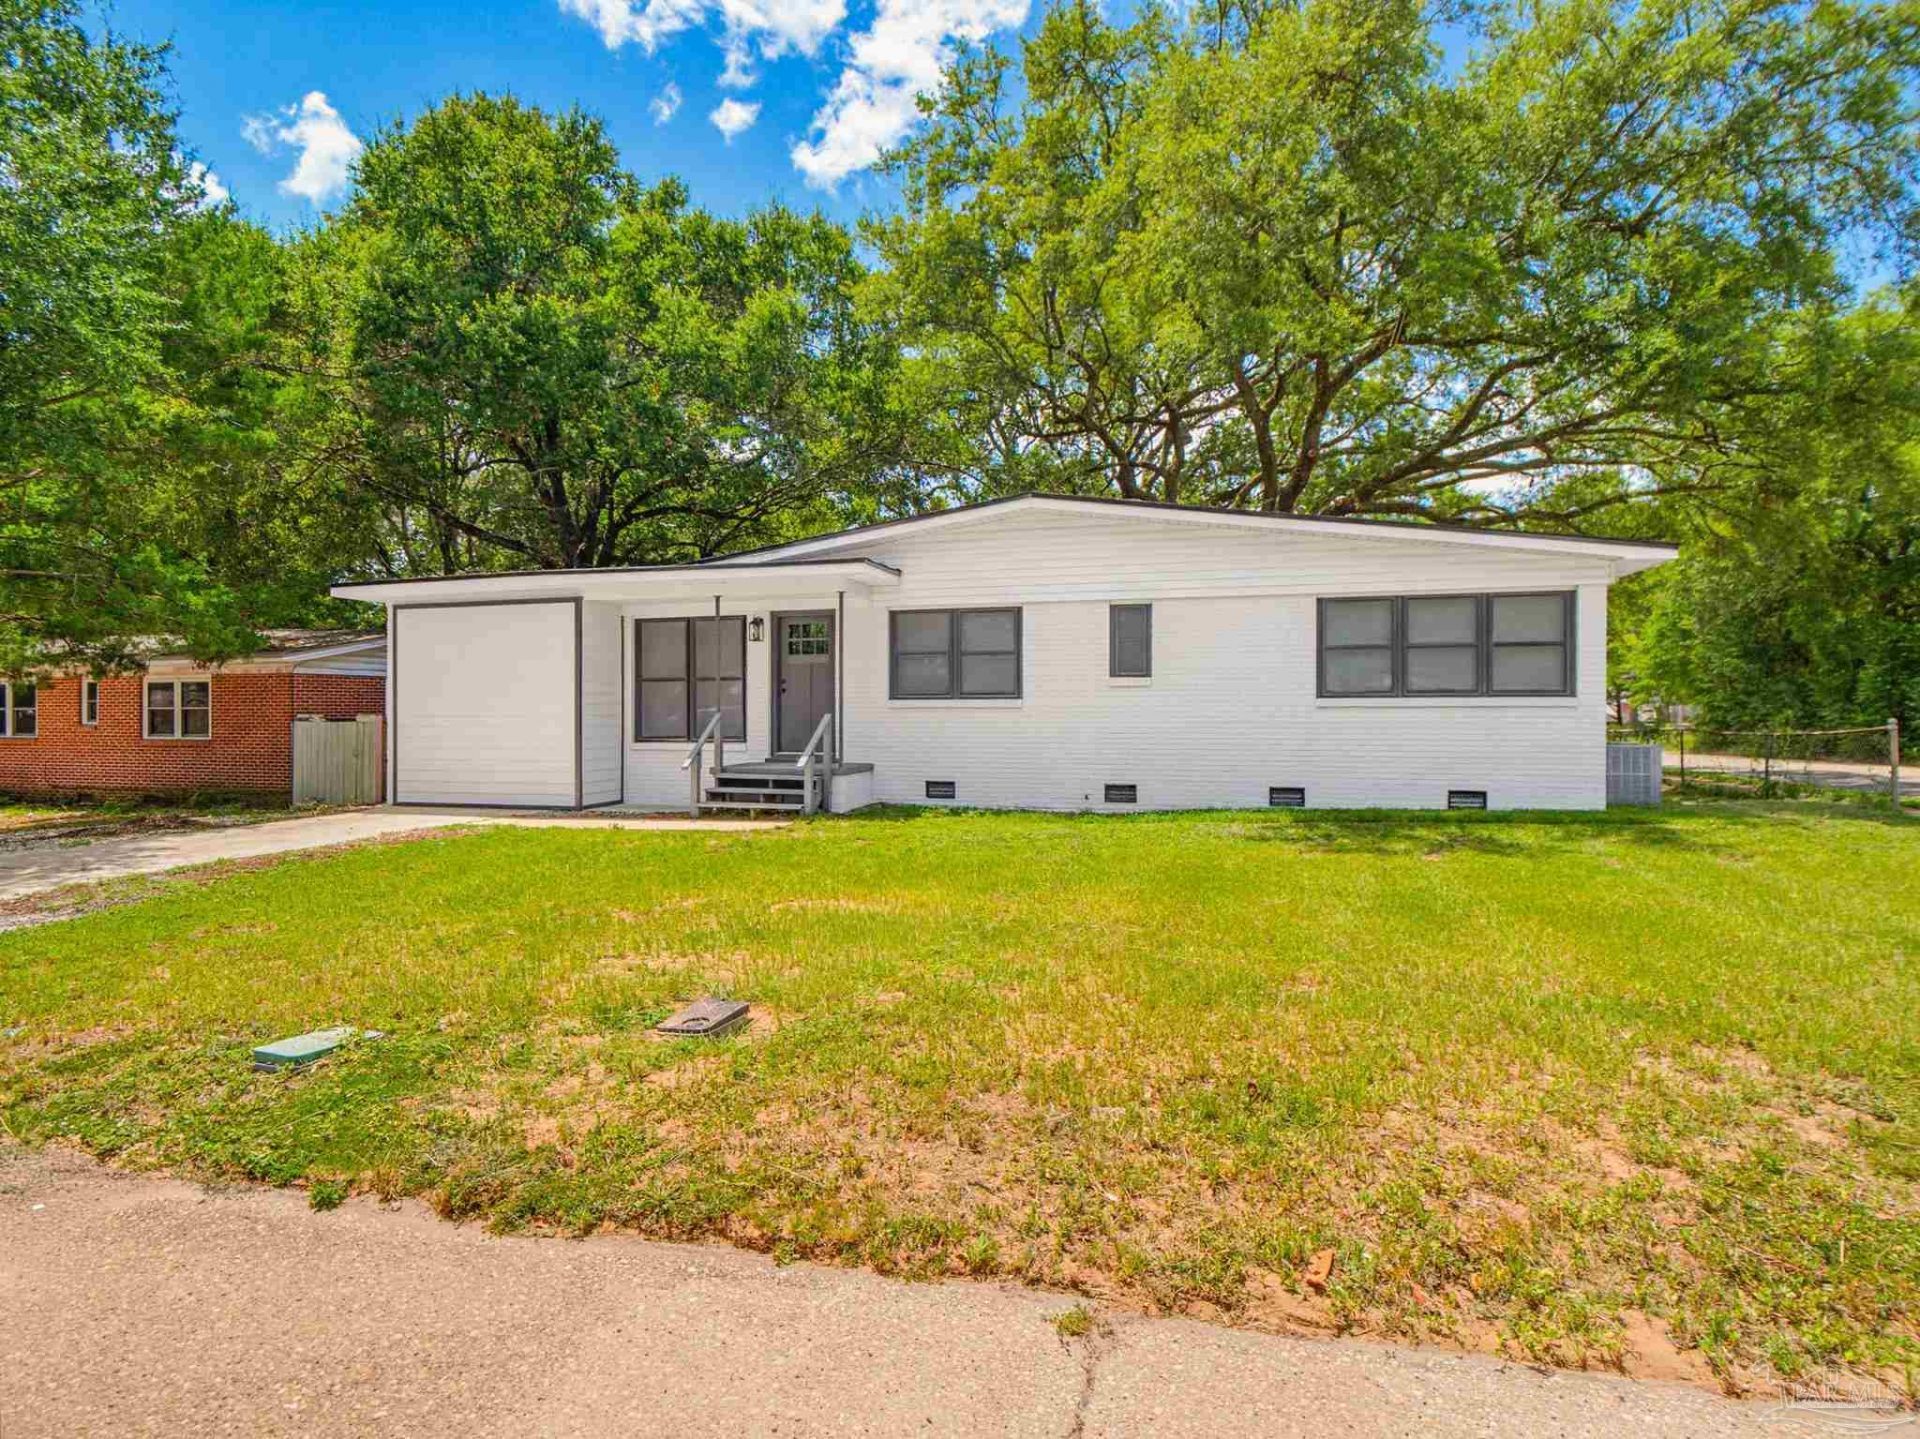
NO HURRICANE DAMAGE! *PRICE DROP!* 4/2 Renovated brick home in Milton with WORKSHOP! You will love this corner lot with mature oaks. Only a walk away from Publix/Shopping and within a few miles from Milton Schools. Walk inside to a freshly updated home with lots of natural light. The living and dining areas are large with a fully equipped kitchen featuring stainless-steel appliances, white-shaker wood cabinetry and granite countertops. There is a large bonus room with a closet perfect for a home office, 4th bedroom, or play room. Indoor laundry. Down the hall are two guest bedrooms with an updated full bathroom and a primary bedroom with an attached full bathroom. There is a heated/cooled 2-bay metal workshop perfect for small business owners and hobbyist. Brand new roof & water heater and newer HVAC. Do not miss this chance, schedule your home tour today!
Property Features
Property Type: Residential - Single Family
Cooling: Central Air, Ceiling Fan(s)
Heating: Central
Home Style: Traditional
Lot Size: 0.24 Acres
Property Type: Single Family Residence
Stories: 1.0
Year Built: 1956
Amenities
Bonus Room
Office/Study
Feature Descriptions
Appliances: Electric Water Heater, Built In Microwave, Dishwasher, Refrigerator
Construction Materials: Brick, Frame
Days on Site: 100
Dining Room: Formal Dining Room
Exterior: Brick, Frame
Formal Dining: Yes
Foundation: Slab
Kitchen: Remodeled, Pantry
Lot Dimensions: 0.24 acre(s)
Sewer: Public Sewer
Water: Public
Zoning: Res Single
Room Sizes
Dining Room: 12.333333333 X 8.583333333 Level - First
Kitchen: 9.583333333 X 8.25 Level - First
Living Room: 12.333333333 X 15.333333333 Level - First
Local Schools
High School: Milton
Middle School: R. HOBBS
Elementary School: W. H. Rhodes
Listed By / Shown By
Listed By
Agency Name: American Valor Realty LLC
Agency Phone: 850-977-5698
Shown By
Agent Name: Randy Paun
Agent Phone: (850) 565-0159
Agency Title: The Realty Vault

Estimate Your Payment
Estimated Payment
$ 629.06 per month $556.17 Principal & Interest $0.00 Property Tax (data not provided by mls) $72.89 Homeowner's InsuranceChange Payment Information

Privacy Policy / DMCA Notice / ADA Accessibility


This site is hosted, designed and copyright
© 1994 - 2026 by
Delta Media Group, Inc. -- Patent Pending --
6605 Lee St | MLS# 686132
This single family home located at 6605 Lee St, Milton, FL 32570 is currently listed for sale with an asking price of $249,900. This property was built in 1956 and has 4 bedrooms and 2 full baths with 1490 sq. ft. Lee St is located in the Milton Heights subdivision. Search Milton Heights real estate on rpaun.therealtyvault.com today.