RandyPaun

BEDS4
BATHS1 full 1 partial
SQUARE FEET1,090
MLS#690492
STATUSActive
PROPERTY TYPEResidential - Single Family
SUBDIVISIONMayfair
Property Description
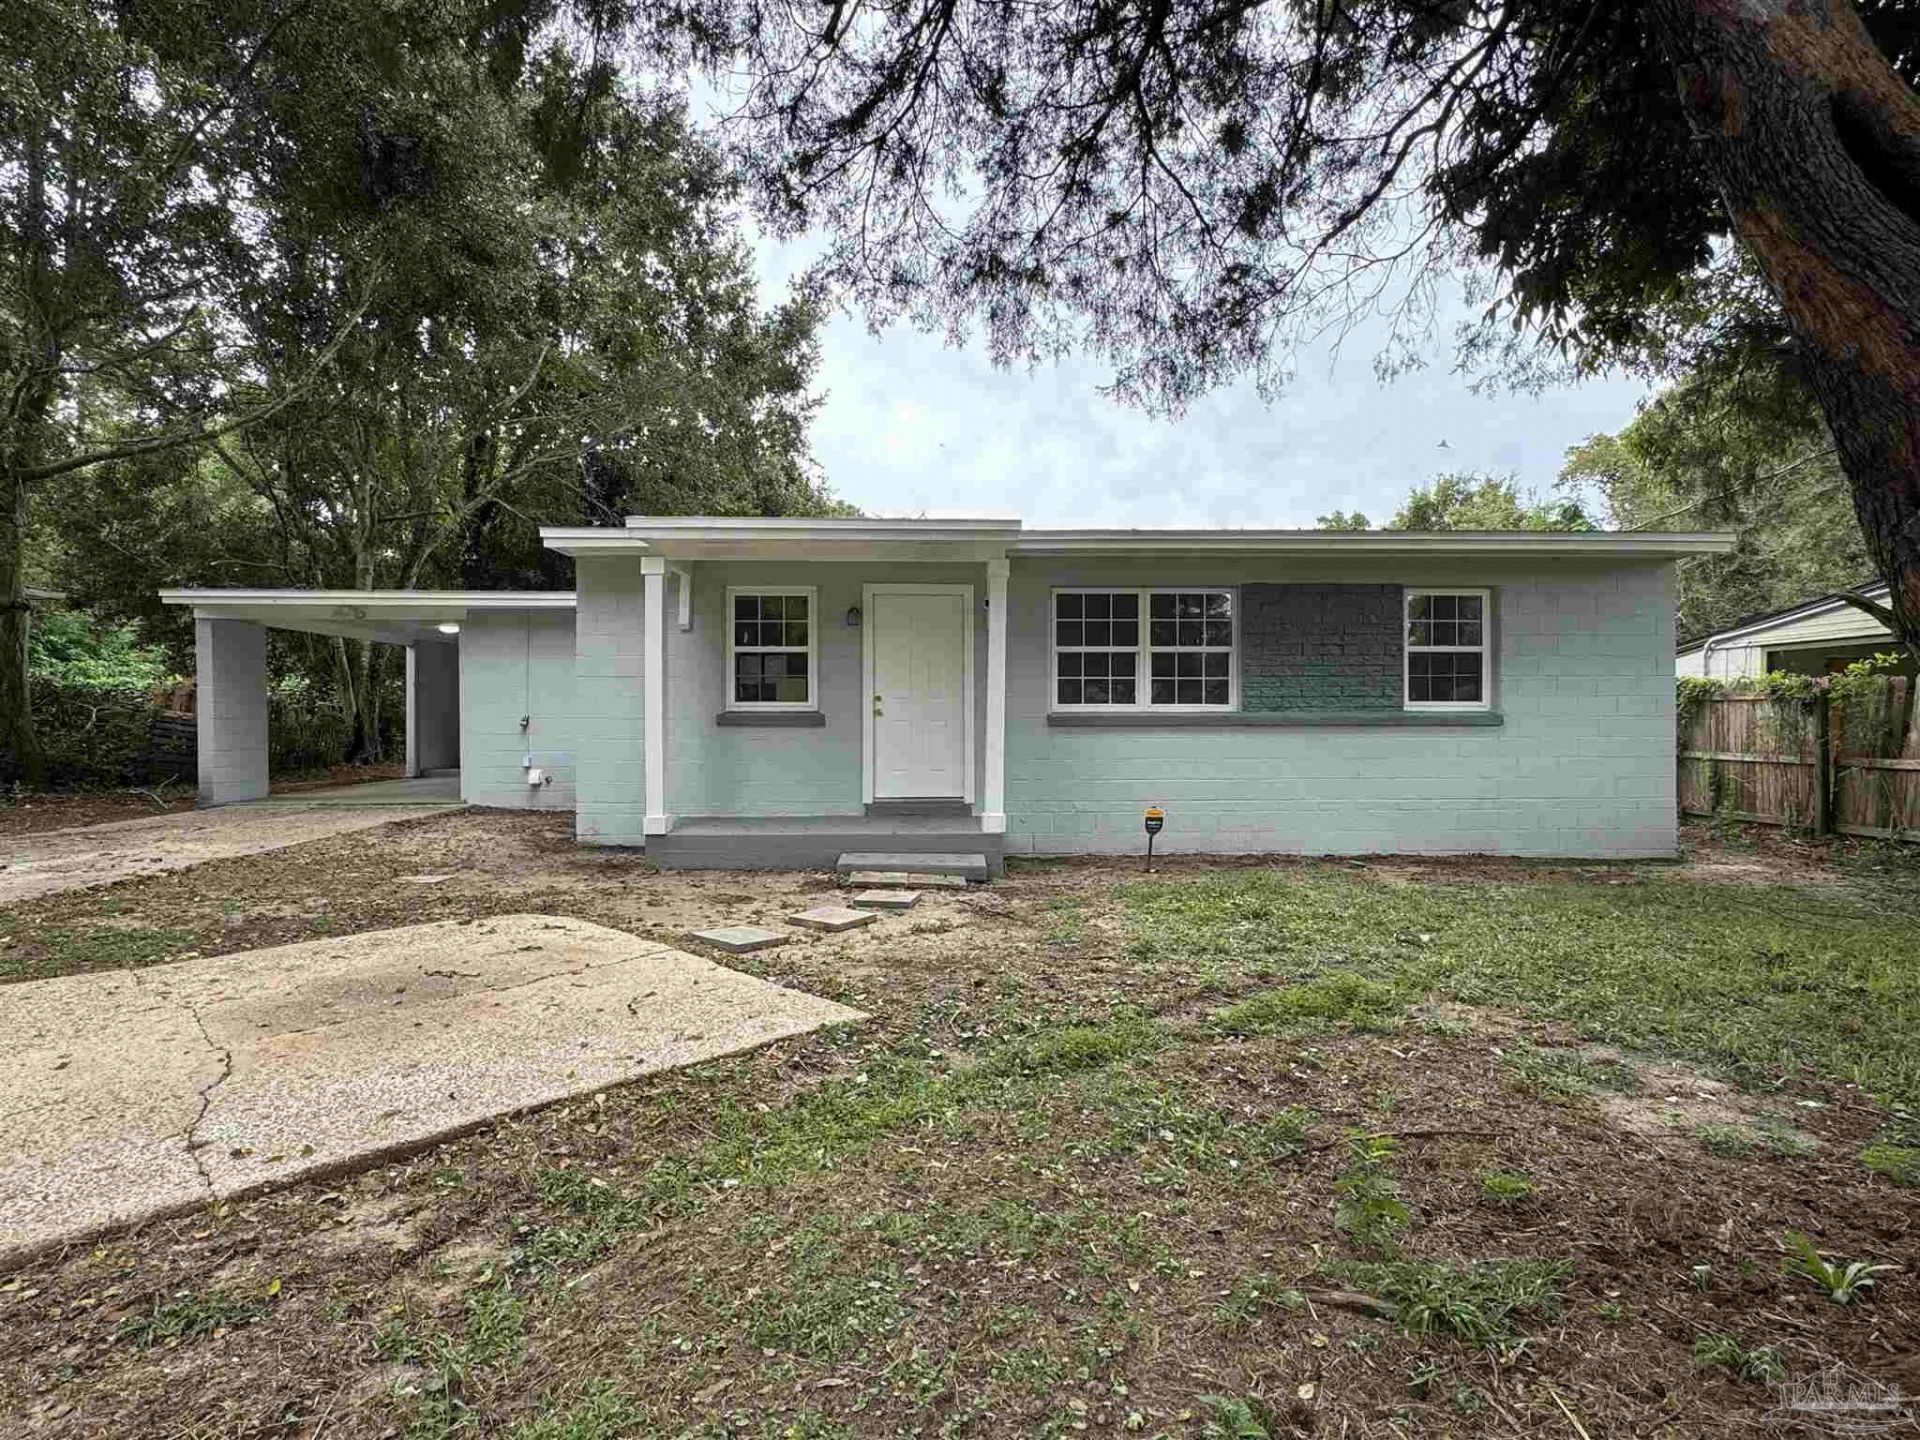
Better Than New Construction in Pensacola! Completely transformed from the inside out, this beautifully renovated block home offers the feel of new construction with the added charm of an established location. Conveniently situated near NAS Pensacola, downtown Pensacola, and the area's shopping, dining, and everyday amenities, this home combines modern finishes with extensive behind-the-scenes improvements for a truly move-in-ready property. Inside, you'll find smooth ceilings, luxury vinyl plank flooring throughout, and an entirely updated interior. The remodeled kitchen features quartz countertops and stainless steel appliances, while the beautifully renovated bathroom showcases a spacious new shower, quartz finishes, a large vanity, and tile flooring. Quality improvements extend well beyond the cosmetic updates, including good-quality vinyl replacement windows with metal storm panel protection, a complete electrical rewire, new insulation throughout the home, a new roof, a new HVAC system, a new water heater, and fresh exterior paint. Outdoor living is just as appealing, with new wood ceilings on the exterior and carport and the large covered patio which also leads to a flexible bonus room with a convenient half bath. With extensive upgrades throughout, modern finishes, and a location close to the best of Pensacola, this property offers an exceptional opportunity to enjoy the benefits of a fully renovated home without the wait and cost of new construction.
Property Features
Property Type: Residential - Single Family
Cooling: Central Air
Heating: Central
Home Style: Ranch
Lot Size: 0.20 Acres
Property Type: Single Family Residence
Stories: 1.0
Year Built: 1956
Amenities
Recessed Lighting
Attached Self Contained Living Area
Bonus Room
Feature Descriptions
Appliances: Electric Water Heater, Built In Microwave, Dishwasher, Refrigerator
Construction Materials: Block, Frame
Dining Room: Living/Dining Combo
Exterior: Block, Frame
Fencing: Back Yard, Chain Link
Foundation: Slab
Kitchen: Remodeled
Lot: Central Access
Lot Dimensions: 0.21 acre(s)
Sewer: Public Sewer
Water: Public
Zoning: Mixed Residential Subdiv
Room Sizes
Primary Bedroom: 11 X 11 Level - First
Kitchen: 14 X 10 Level - First
Living Room: 15 X 11 Level - First
Local Schools
High School: Escambia
Middle School: WARRINGTON
Elementary School: Sherwood
Listed By / Shown By
Listed By
Agency Name: REMAX Select Partners
Agency Phone: 850-995-0030
Shown By
Agent Name: Randy Paun
Agent Phone: (850) 565-0159
Agency Title: The Realty Vault

Estimate Your Payment
Estimated Payment
$ 528.62 per month $467.37 Principal & Interest $0.00 Property Tax (data not provided by mls) $61.25 Homeowner's InsuranceChange Payment Information

Privacy Policy / DMCA Notice / ADA Accessibility


This site is hosted, designed and copyright
© 1994 - 2026 by
Delta Media Group, Inc. -- Patent Pending --
82 S Garfield Dr | MLS# 690492
This single family home located at 82 S Garfield Dr, Pensacola, FL 32506 is currently listed for sale with an asking price of $210,000. This property was built in 1956 and has 4 bedrooms and 1 full and 1 partial baths with 1090 sq. ft. S Garfield Dr is located in the Mayfair subdivision. Search Mayfair real estate on rpaun.therealtyvault.com today.